

Open House Sat, Sep 12th 11:00 AM - 12:30 PM - Primary on Main
Address
110 Thomas Road, Glen Burnie, MD
Price
$ 384,000
Property Attributes
- MLS#MDAA2155938
- TypeSingle Family
- Listing Status ACTIVE
- CountyANNE ARUNDEL
- CityGlen Burnie
- NeighborhoodCountry Club Estates
- Zip21060
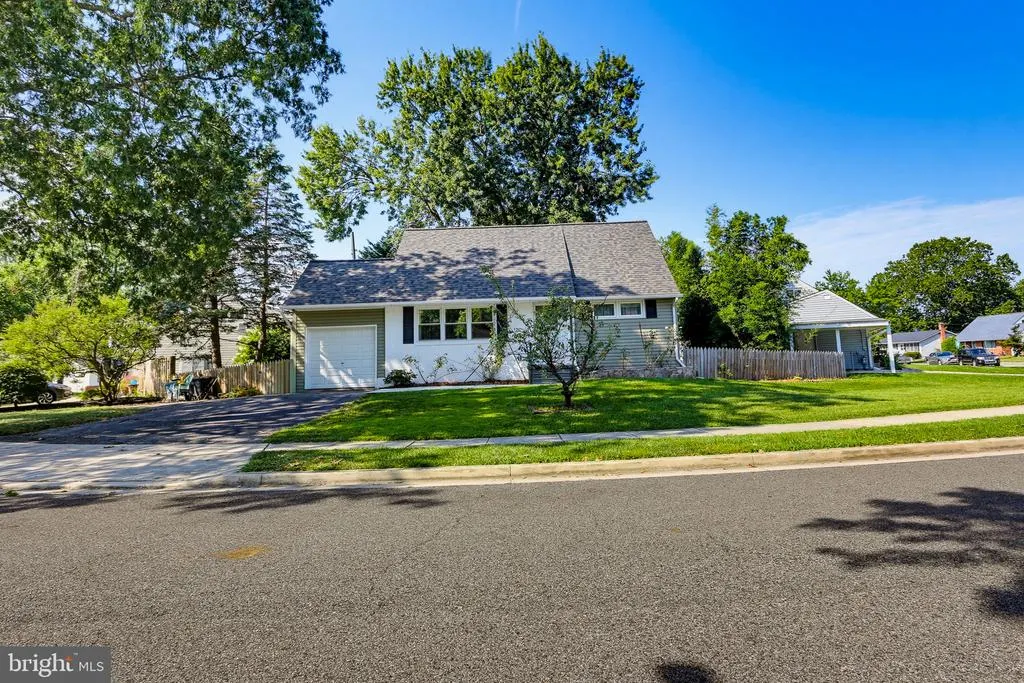
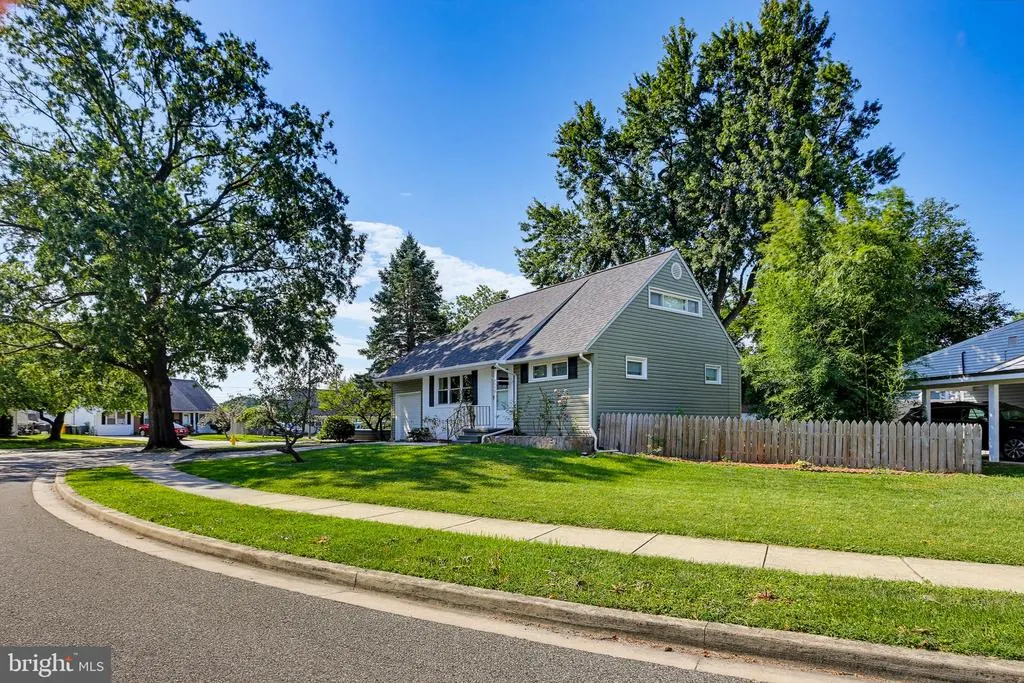
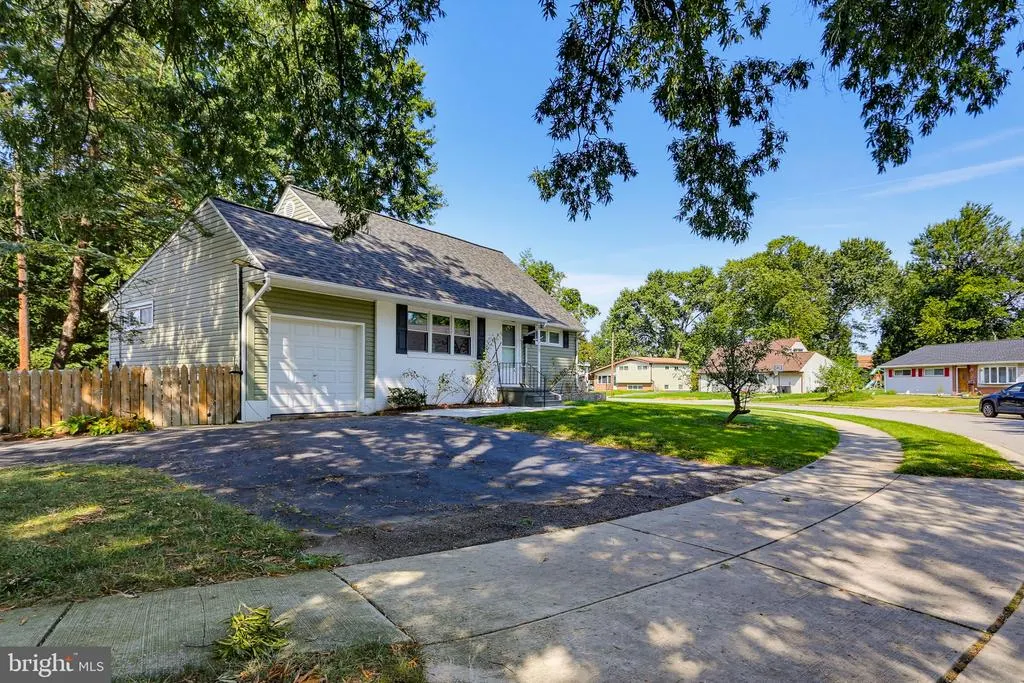
- StyleCape Cod
- Year Built1958
- Taxes$ 3739
- Price$ 384,000
- Bedrooms4
- Full Bathrooms2
- Half Bathrooms0
- Sqr Footage1238
- Lot Size0.16 Acres
Data Source:
Bright MLS
Property Description
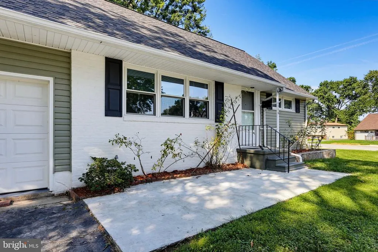
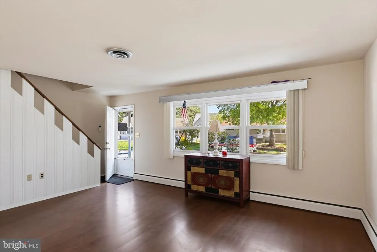
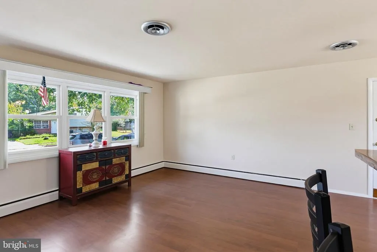
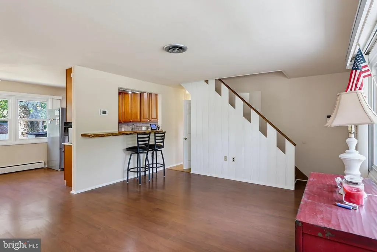
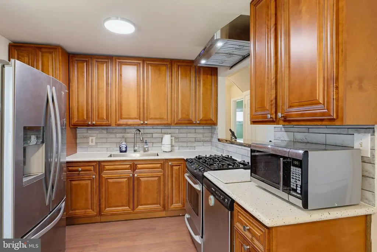
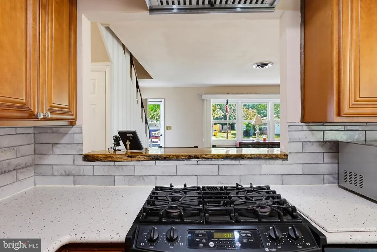
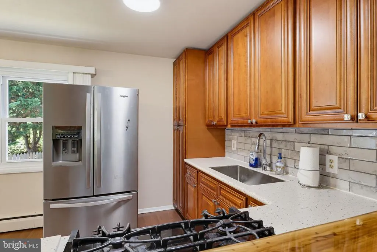
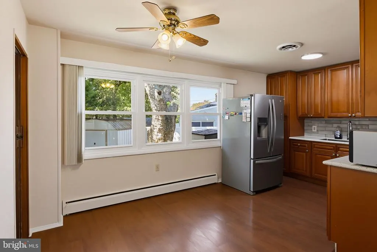
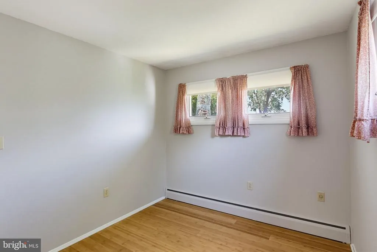
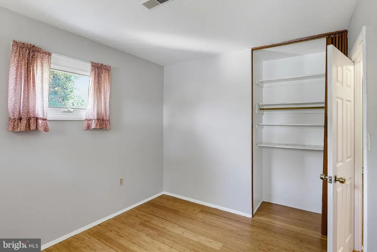
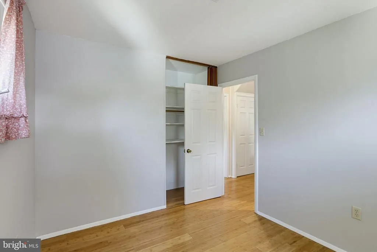
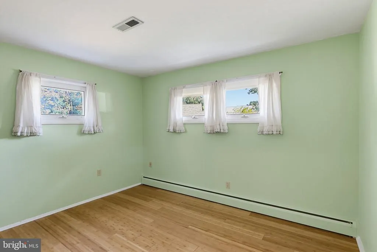
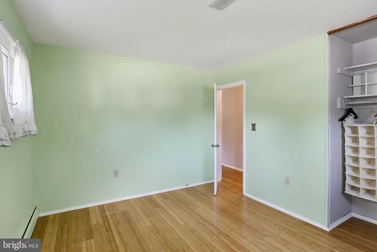
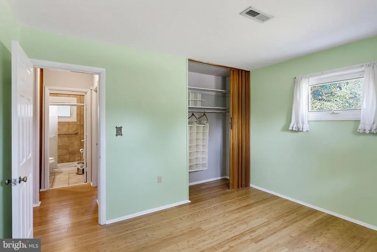
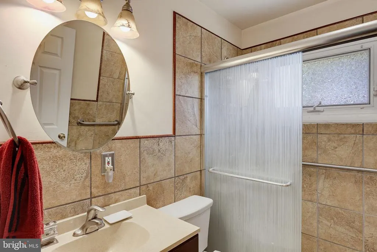
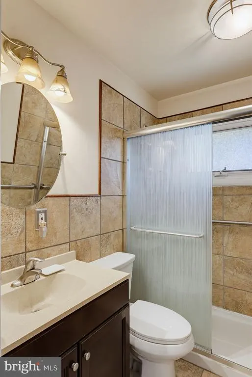
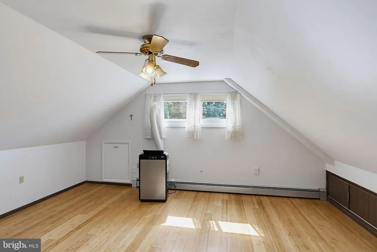
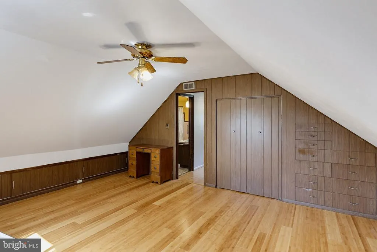
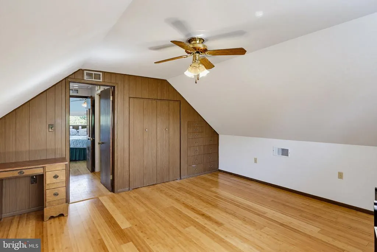
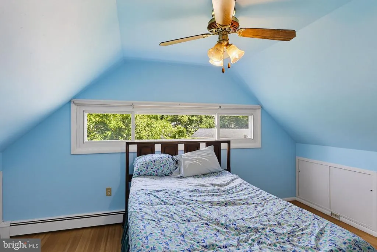
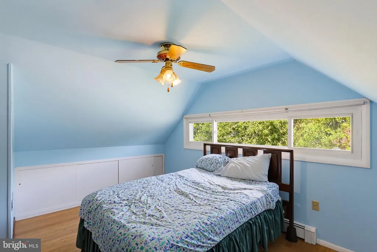
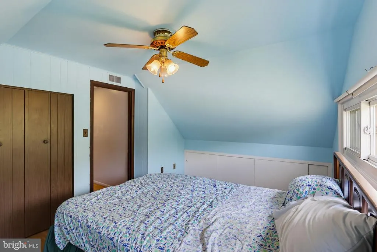
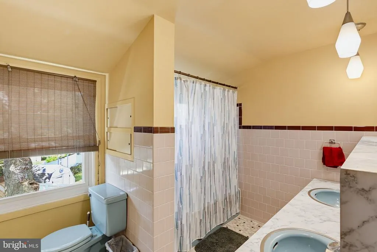
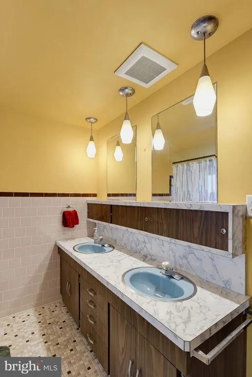
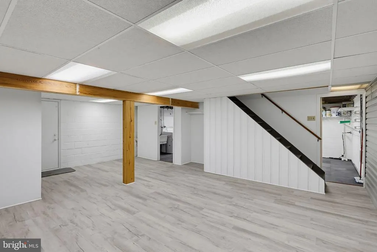
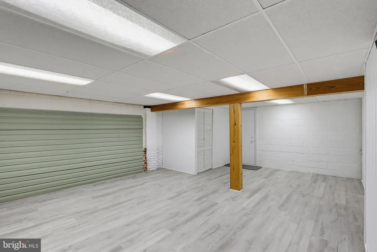
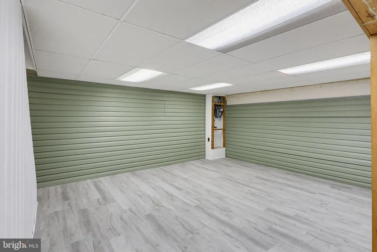
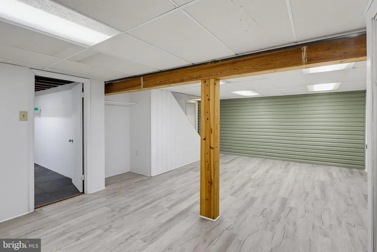
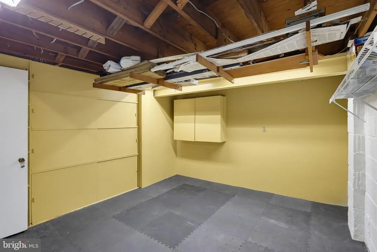
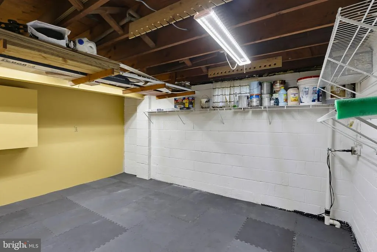
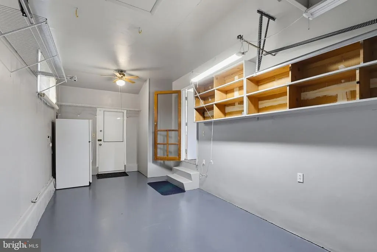
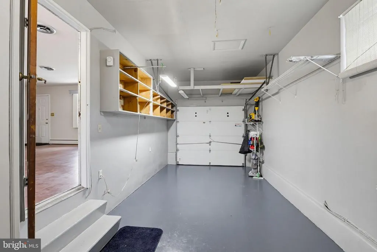
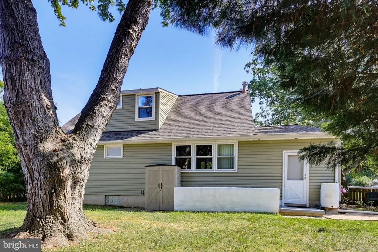
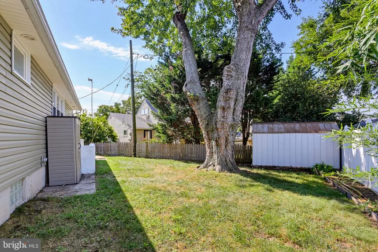
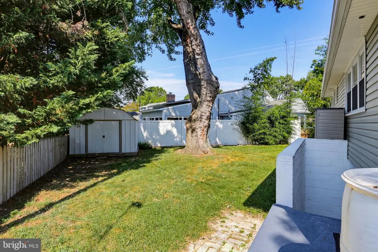
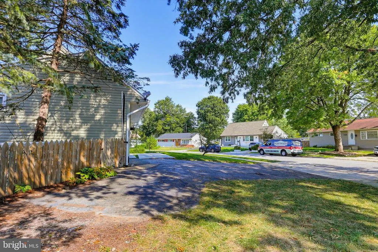
Dont miss the opportunity to make this beautifully maintained 4 bedroom, 2 bath home with an attached 1-car garage your own! Offering a wonderful blend of functionality and versatile living space, this home is ready to welcome its next owner. Step inside and immediately appreciate the freshly painted interior and abundant natural light that fills the inviting living room through the large front window. The main level offers a comfortable and welcoming layout, with a convenient breakfast bar and kitchen pass-through window creating an easy connection between the living and kitchen areas, perfect for casual meals, entertaining, or keeping the conversation flowing while preparing dinner. The kitchen serves as the heart of the home, featuring sleek stainless steel appliances, updated cabinetry (2020), gas cooking, and a range hood. The dining space in the kitchen creates a cozy spot for morning coffee and everyday meals. Two conveniently located bedrooms are situated on the main level with a full bathroom featuring a walk-in shower, offering flexibility for family, guests, a home office, or one-level living. Upstairs, youll find two additional bedrooms and a full bathroom, providing plenty of space and privacy for family members or overnight guests. The lower level includes a full semi-finished basement and adds even more versatility for all of your needs. This expansive recreation area with newer flooring is ready to become whatever best suits your lifestyle - a game room, home theater, fitness space, playroom, or entertaining space. A utility room with laundry and an additional bonus room provide even more flexibility for storage, hobbies, and so much more. Step outside and enjoy your own private backyard oasis! Mature shady trees create a peaceful and inviting outdoor setting, while the fenced yard provides added privacy and room to enjoy the outdoors. Two convenient storage sheds offer plenty of space for tools, lawn equipment, bikes, and seasonal items. A rain collection system adds a thoughtful touch for gardening enthusiasts and those who appreciate practical outdoor features. Perfectly situated within close proximity to nearby shops, dining, everyday amenities, and more. With four bedrooms, two full baths, multiple levels of flexible living space, an attached garage, and a private fenced yard, this home offers everything you've been looking for! Make it yours!
| Elementary School | Middle School | High School |
|---|---|---|
| Point Pleasant Elementary School | Marley Middle School | Glen Burnie High School |
| Price History | |
|---|---|
| 9/4/2026 | Listed $384,000 |
General Features
| Living Area | 1238 |
|---|---|
| Sewer | Public Sewer |
| Heating | Forced Air |
| Cooling | Central A/C,Ceiling Fan(s),Window Unit(s) |
| Possession | 0-30 Days CD,31-60 Days CD,Immediate,Negotiable,Settlement |
| Appliances | Washer,Dryer,Dishwasher,Microwave,Refrigerator,Icemaker,Range Hood,Oven/Range - Gas,Stainless Steel Appliances |
| Zoning | R5 |
| Garage Spaces | 1.00 |
| Architectural Style | Cape Cod |
| Construction Materials | Aluminum Siding,Vinyl Siding |
| School District | ANNE ARUNDEL COUNTY PUBLIC SCHOOLS |
| Exclusions | Please view disclosures |
| Year Built | 1958 |
| Levels | 1.5 |
| Tax Year | 2026 |
| Ownership | Ground Rent |
| Cool Fuel | Electric |
| Section | 6 |
| Accessibility | None |
| County | ANNE ARUNDEL |
| New Construction | No |
| Property Type | Residential |
| HOA | No |
| Subdivision Name | COUNTRY CLUB ESTATES |
| Garage Y/N | Yes |
| Water Access Y/N | No |
| Other Structures | Above Grade,Below Grade |
| Full Baths | 2 |
| Status | ACTIVE |
| Directions | Please use GPS |
| City | GLEN BURNIE |
| Senior Community Y/N | No |
| Lot Size Units | Square Feet |
| Lot Size Square Feet | 6995.00 |
| Tax Assessed Value | 310500.0 |
| Tax Annual Amount | 3739.0 |
| Structure Type | Detached |
| Condo/Coop Association fee Y/N | No |
| Bathrooms Full Main Level | 1 |
| Bathrooms Count Main Level | 1.00 |
| Price Per Sq Ft Total AG | 310.18 |
| Vacation Rental Y/N | No |
| Total SQFT | 2063 |
| Standard Status | Active |
| Year Built Source | Assessor |
| Legal Subdivision | COUNTRY CLUB ESTATES |
| Tax Lot | 9 |
Interior Features
| Interior Amenities | Bathroom - Walk-In Shower,Ceiling Fan(s),Dining Area,Entry Level Bedroom,Combination Kitchen/Dining,Kitchen - Eat-In,Kitchen - Table Space |
|---|---|
| Heating Fuel | Natural Gas |
| Basement | Connecting Stairway,Walkout Stairs,Space For Rooms,Partially Finished,Outside Entrance,Interior Access |
| Flooring | Hardwood,Luxury Vinyl Plank |
| Hot Water | Natural Gas |
| Basement (Y/N) | Yes |
| Heating Y/N | Yes |
| Above Grade Finished Area | 1238 |
| Central Air Y/N | Yes |
| Total Bedrooms | 4 |
| Room Type | Living Room,Dining Room,Bedroom 2,Bedroom 3,Bedroom 4,Kitchen,Bedroom 1,Recreation Room,Utility Room,Bonus Room,Full Bath |
| Main Level Bedrooms | 2 |
| Below Grade Finished Area Unit Type | Square Feet |
| LivingAreaSource | Assessor |
| Laundry Type | Has Laundry,Basement,Washer In Unit,Dryer In Unit,Lower Floor |
| Below Grade Unfin Area Units | Square Feet |
| Below Grade Unfin SQFT | 825 |
| Below Grade Unfin SQFT Source | Assessor |
| Below Grade Finished Area Source | Assessor |
| Bedrooms Count All Upper Levels | 2 |
| Bedrooms Count Upper Level 1 | 2 |
| Bathrooms Full Upper Level 1 | 1 |
| Bathrooms Full All Upper Levels | 1 |
| Bathrooms Count Upper Level 1 | 1.00 |
| Bathrooms Count All Upper Levels | 1 |
| Above Grade Finished Area Source | Assessor |
| Above Grade Finished Area Unit Type | Square Feet |
| Total Baths | 2 |
Exterior Features
| Pool | No Pool |
|---|---|
| Fencing | Rear |
| Lot Features | Front Yard,Rear Yard,SideYard(s) |
| Water Source | Public |
| Inclusions | Please view disclosures |
| Total Parking Spaces | 4 |
| Garage Features | Garage - Front Entry,Inside Access |
| Type of Parking | Attached Garage,Driveway |
| Foundation Details | Other |
| Water View Y/N | No |
| Lot Size Acres | 0.16 |
| Lot Size Source | Assessor |
| Waterfront Y/N | No |
| Land Assessed Value | 161700.00 |
| Navigable Water Y/N | No |
| Water Oriented Y/N | No |
| # of Attached Garage Spaces | 1 |
Room Details
| Room | Dimensions | Level | Flooring | Details |
|---|---|---|---|---|
| Bedroom 1 | Main | |||
| Bedroom 2 | Main | |||
| Bedroom 3 | Upper 1 | Ceiling Fan(s) | ||
| Bedroom 4 | Upper 1 | Ceiling Fan(s) | ||
| Bonus Room | Lower 1 | |||
| Dining Room | Main | Ceiling Fan(s) | ||
| Full Bath | Upper 1 | Double Sink | ||
| Full Bath | Main | Bathroom - Walk-In Shower | ||
| Kitchen | Main | Kitchen - Gas Cooking | ||
| Living Room | Main | |||
| Recreation Room | Lower 1 | |||
| Utility Room | Lower 1 |
Amenities
- Foreclosure
- Views
- Short Sale
- New Construction
- Adult 55+
- Lease To Own
- No HOA Fees
- Furnished
- Primary On Main
- Air Conditioning
- Seller Finance
- Green
- Fixer Upper
- Horse
- Golf
- Fireplace
- Deck
- Garage
- Basement
- Pool
Property vs Single Family Average in 21060
Price
Taxes
Year Built
Visits
 All or a portion of the multiple listing information is provided by the Central Virginia Regional Multiple Listing Service, LLC, from a copyrighted compilation of listings. All CVR MLS information provided is deemed reliable but is not guaranteed accurate. The compilation of listings and each individual listing are ©2026 Central Virginia Regional Multiple Listing Service, LLC. All rights reserved.
All MLS listings are © 2026 Central Virginia Regional Multiple Listing Service, LLC. All
All or a portion of the multiple listing information is provided by the Central Virginia Regional Multiple Listing Service, LLC, from a copyrighted compilation of listings. All CVR MLS information provided is deemed reliable but is not guaranteed accurate. The compilation of listings and each individual listing are ©2026 Central Virginia Regional Multiple Listing Service, LLC. All rights reserved.
All MLS listings are © 2026 Central Virginia Regional Multiple Listing Service, LLC. All
 Charlottesville Area Association of REALTORS® All information deemed reliable but not guaranteed. All properties are subject to prior sale, change or withdrawal. Neither listing broker(s) or information provider(s) shall be responsible for any typographical errors, misinformation, misprints and shall be held totally harmless. Listing(s) information is provided for consumer's personal, non-commercial use and may not be used for any purpose other than to identify prospective properties consumers
 Lynchburg MLS All information deemed reliable but not guaranteed. All properties are subject to prior sale, change or withdrawal. Neither listing broker(s) or information provider(s) shall be responsible for any typographical errors, misinformation, misprints and shall be held totally harmless. Listing(s) information is provided for consumer's personal, non-commercial use and may not be used for any purpose other than to identify prospective properties consumers may be interested in purchasing. The
 © BRIGHT, All Rights Reserved
