

Views - Golf Course - Eco Friendly
Address
4181 Masters Court, Haymarket, VA
Price
$ 1,099,000
Property Attributes
- MLS#VAPW2129996
- TypeSingle Family
- Listing Status ACTIVE
- CountyPRINCE WILLIAM
- CityHaymarket
- NeighborhoodCountry Club Estates
- Zip20169
- StyleColonial
- Year Built1980
- Taxes$ 8955
- Price$ 1,099,000
- Bedrooms4
- Full Bathrooms2
- Half Bathrooms1
- Sqr Footage4095
- Lot Size4.93 Acres
Data Source:
Bright MLS
Property Description
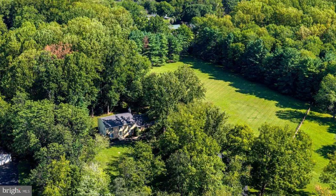
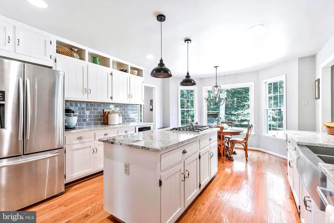
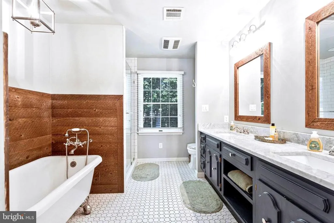
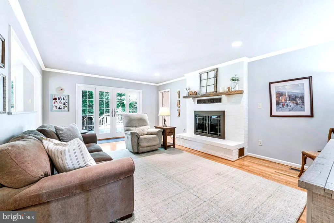
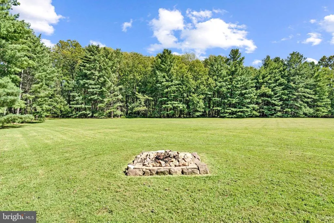
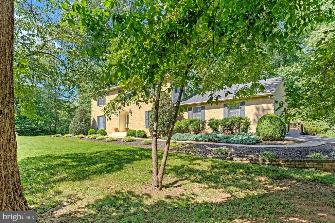
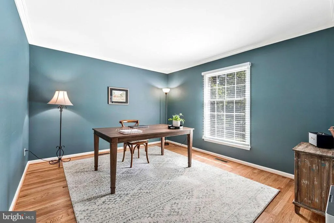
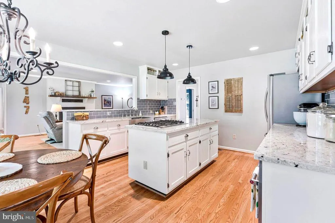
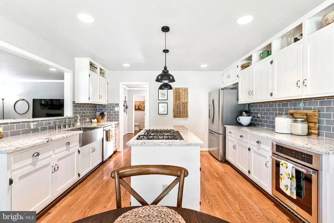
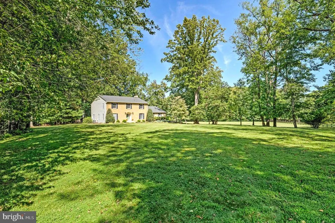
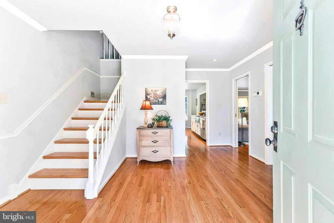
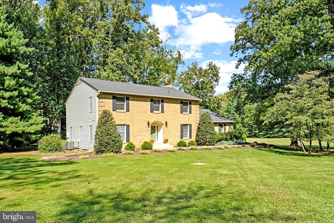
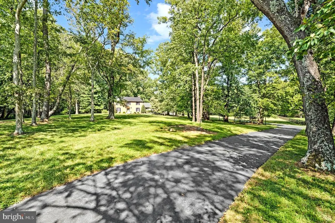
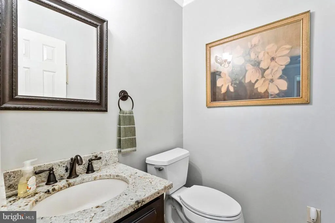
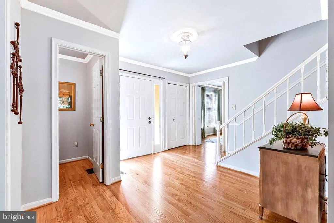
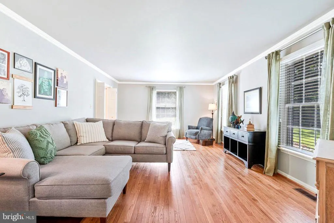
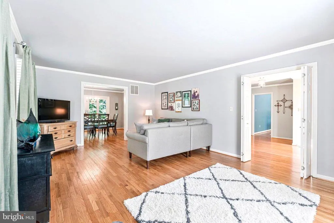
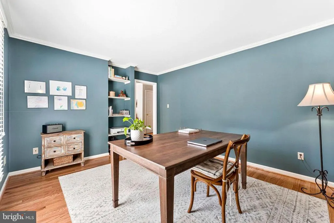
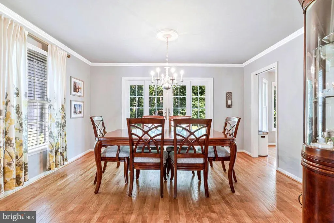
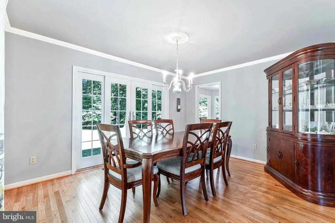
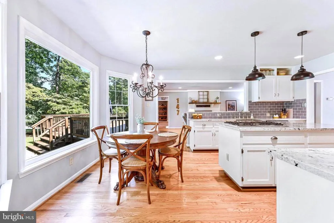
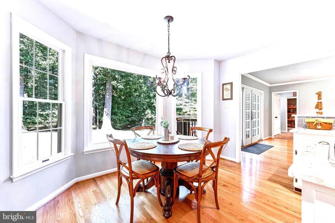
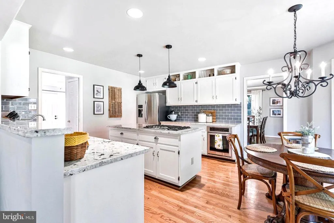
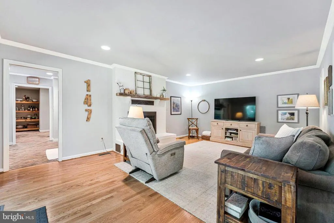
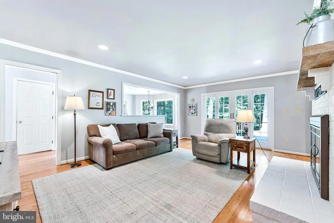
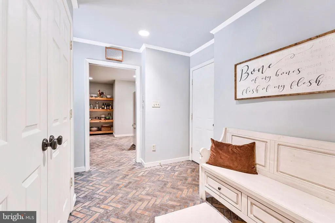
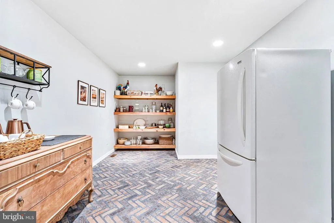
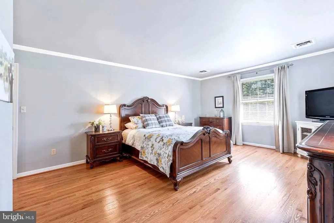
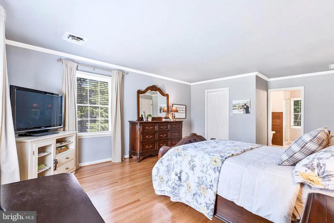
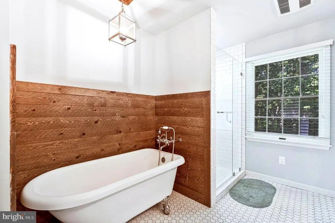
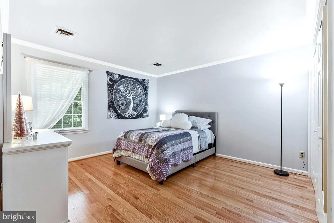
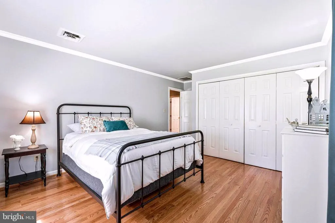
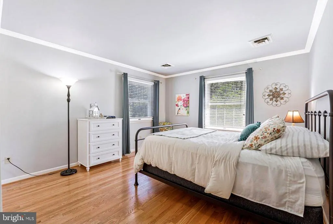
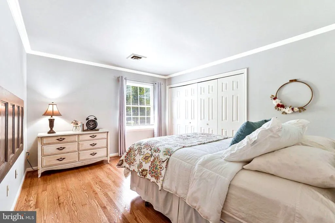
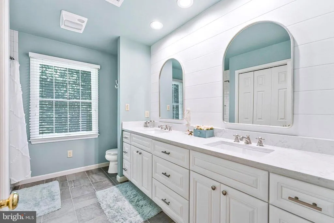
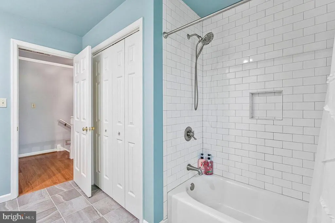
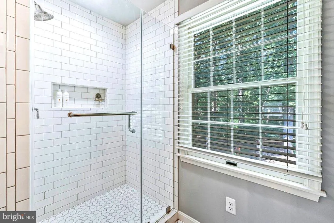
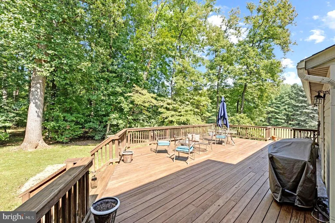
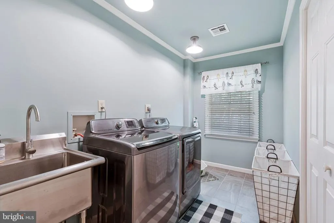
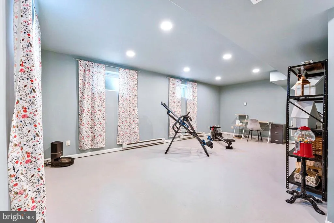
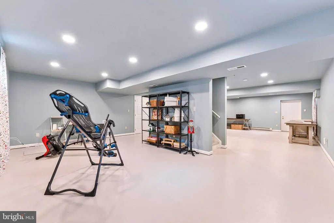
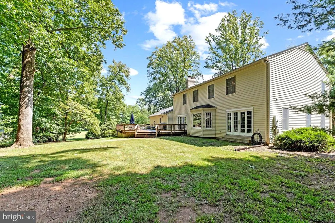
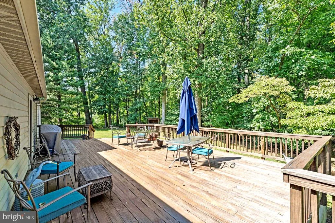
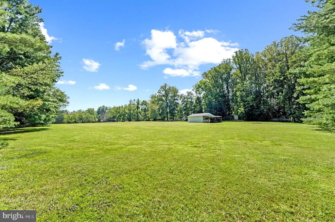
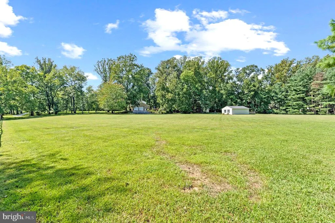
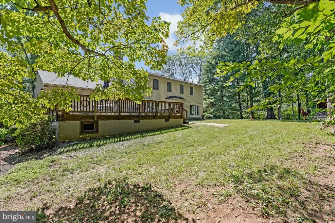
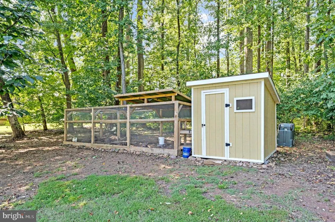
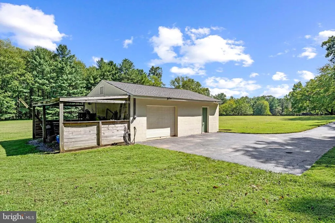
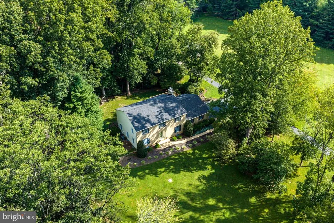
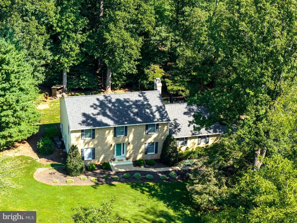
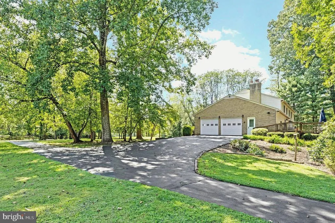
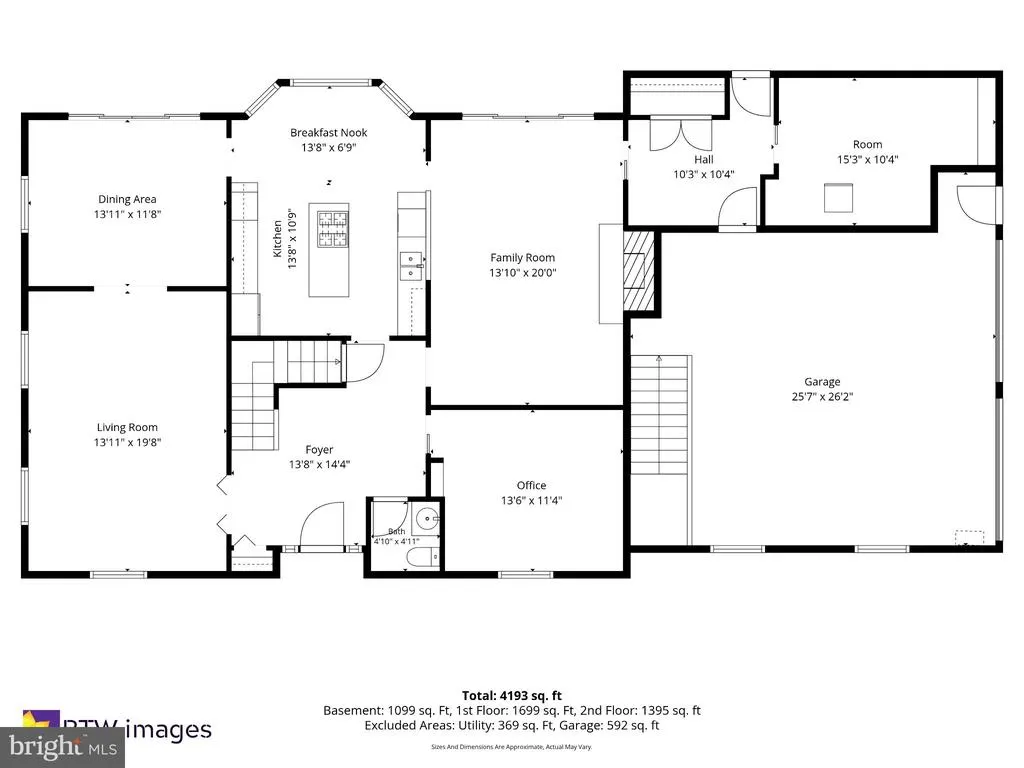
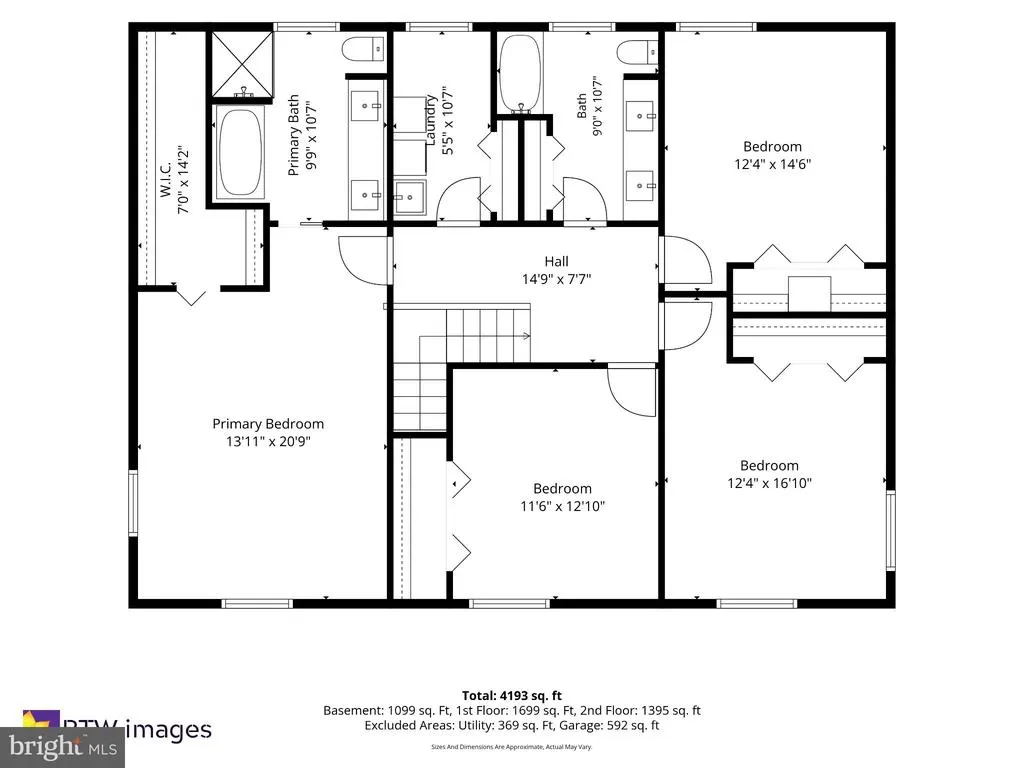
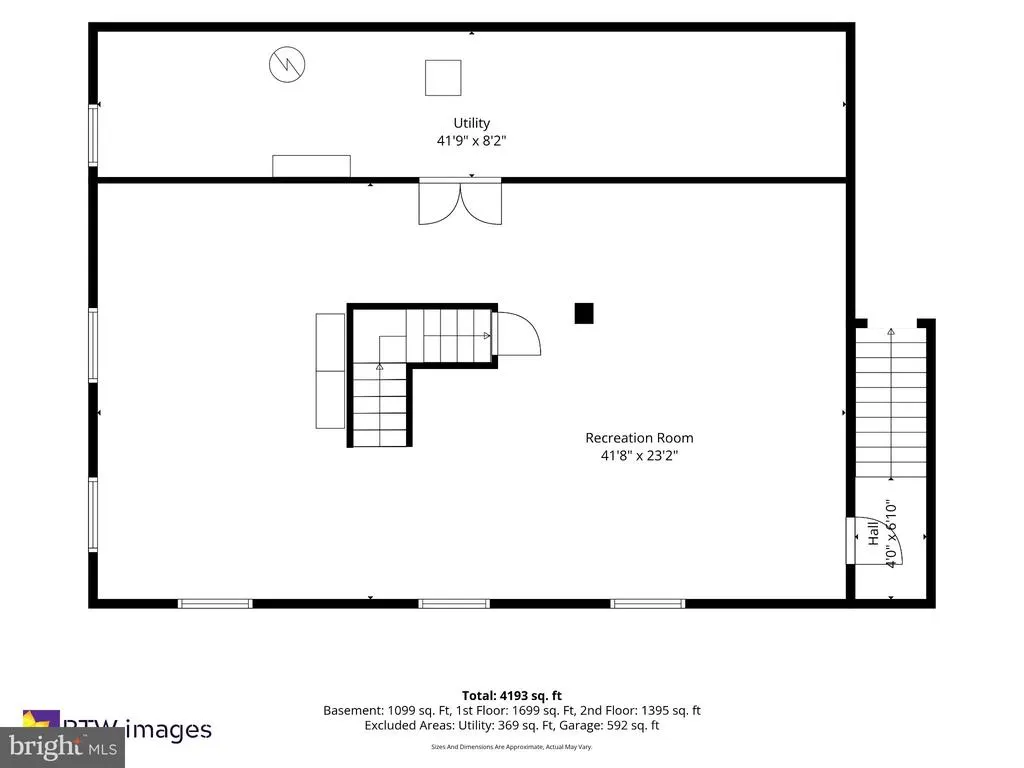
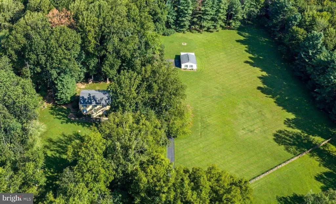
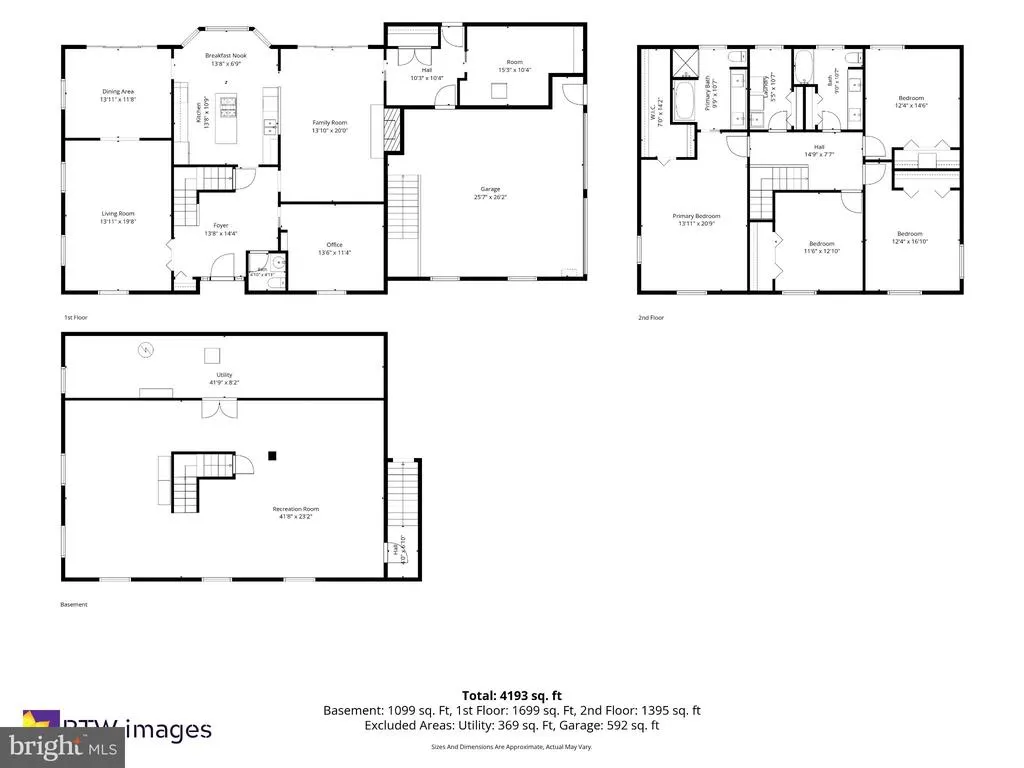
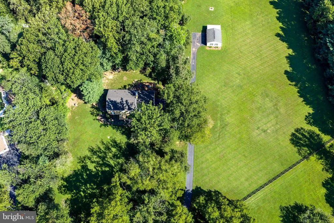
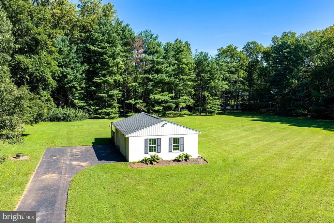
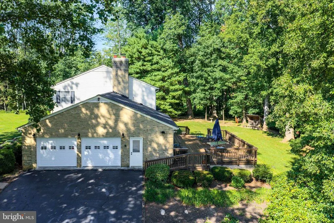
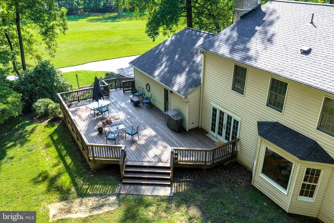
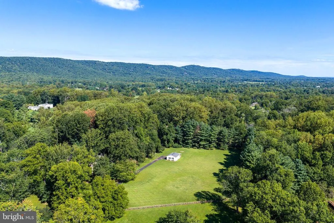
Discover your own private retreat on 4.93 beautifully landscaped acres, approximately half wooded and half open field at the end of a quiet street with no through traffic. This custom-built, meticulously maintained brick-front Colonial offers approximately 4,400 square feet across three levels. The home features four spacious bedrooms, 2.5 fully renovated baths, a beautifully updated gourmet kitchen with Center Island and Cooktop. Oversized Pantry/Wine Room (not just a closet) with Loads of extra Storage. Newer hardwood floors throughout both upper levels. Updated Luxury Baths with free standing soaking tub in Master Suite. Outside includes a separate 2nd building/garage/workshop which provides exceptional flexibility for hobbies, projects, or storage and vehicles. Relax on the oversized deck overlooking the serene private backyard. Located next to Evergreen Country Club golf course, this exceptional home combines privacy, beauty, high quality construction, and convenience to town, Restaurants, shops, etc. yet feels like your on your own estate. Energy-efficient 2x6 construction contributes to average electric utility bills of only $175/month! And gas bill average is only $10/month! Newer roof. Nothing to do but move in and Enjoy!
| Elementary School | Middle School | High School |
|---|---|---|
| Gravely Elementary School | Ronald Wilson Regan Middle School | Battlefield High School |
| Price History | |
|---|---|
| 9/12/2026 | Listed $1,099,000 |
General Features
| Living Area | 4095 |
|---|---|
| Sewer | Septic = # of BR |
| Heating | Heat Pump(s) |
| Cooling | Central A/C |
| Utilities | Cable TV Available |
| Possession | Settlement |
| Roof | Architectural Shingle |
| Appliances | Dishwasher,Cooktop,Refrigerator |
| Zoning | A1 |
| Garage Spaces | 3.00 |
| Patio/Porch Features | Deck(s) |
| Architectural Style | Colonial |
| Construction Materials | Brick |
| School District | PRINCE WILLIAM COUNTY PUBLIC SCHOOLS |
| Year Built | 1980 |
| View | Garden/Lawn,Pasture,Trees/Woods |
| Levels | 3 |
| Tax Year | 2026 |
| Ownership | Fee Simple |
| Cool Fuel | Electric |
| Accessibility | None |
| County | PRINCE WILLIAM |
| New Construction | No |
| Property Type | Residential |
| HOA | No |
| Energy Efficient | Fireplace/Wood Stove,Construction |
| Subdivision Name | COUNTRY CLUB ESTATES |
| Garage Y/N | Yes |
| Water Access Y/N | No |
| Other Structures | Above Grade,Below Grade |
| Total Rooms | 16 |
| Full Baths | 2 |
| Status | ACTIVE |
| Directions | 66 west to 15 North to Left on Waterfall Rd to right on Padgett to right on Palmer to left on Masters,follow to end |
| City | HAYMARKET |
| Senior Community Y/N | No |
| Lot Size Units | Square Feet |
| Lot Size Square Feet | 214772.00 |
| Tax Assessed Value | 939600.0 |
| Tax Annual Amount | 8955.0 |
| Property Condition | Excellent |
| Structure Type | Detached |
| Condo/Coop Association fee Y/N | No |
| Bathrooms Count Main Level | 1.00 |
| Price Per Sq Ft Total AG | 365.97 |
| Avg. Electric Per Month | 175.0 |
| Avg. Gas Per Month | 10.0 |
| Vacation Rental Y/N | No |
| Total SQFT | 4399 |
| Standard Status | Active |
| Year Built Source | Assessor |
Interior Features
| Interior Amenities | Crown Moldings,Family Room Off Kitchen,Floor Plan - Traditional,Kitchen - Eat-In,Kitchen - Gourmet,Kitchen - Island,Primary Bath(s),Walk-in Closet(s),Breakfast Area,Upgraded Countertops,Wine Storage, |
|---|---|
| Heating Fuel | Electric |
| Basement | Fully Finished,Full |
| Total Fireplaces | 1 |
| Fireplace Features | Wood |
| Hot Water | Electric |
| Basement (Y/N) | Yes |
| Heating Y/N | Yes |
| Fireplace Y/N | Yes |
| Above Grade Finished Area | 3003 |
| Half Baths | 1 |
| Central Air Y/N | Yes |
| Total Bedrooms | 4 |
| Below Grade Finished Area | 1092 |
| Room Type | Living Room,Dining Room,Primary Bedroom,Bedroom 2,Bedroom 3,Bedroom 4,Kitchen,Family Room,Foyer,Breakfast Room,Exercise Room,Laundry,Office,Recreation Room,Bathroom 2,Bathroom 3,Bonus Room,Primary Ba |
| Below Grade Finished Area Unit Type | Square Feet |
| LivingAreaSource | Assessor |
| Laundry Type | Upper Floor |
| Below Grade Unfin Area Units | Square Feet |
| Below Grade Unfin SQFT | 304 |
| Below Grade Unfin SQFT Source | Assessor |
| Below Grade Finished Area Source | Assessor |
| Bedrooms Count All Upper Levels | 4 |
| Bedrooms Count Upper Level 1 | 4 |
| Bathrooms Half Main Level | 1 |
| Bathrooms Full Upper Level 1 | 2 |
| Bathrooms Full All Upper Levels | 2 |
| Bathrooms Count Upper Level 1 | 2.00 |
| Bathrooms Count All Upper Levels | 2 |
| Above Grade Finished Area Source | Assessor |
| Above Grade Finished Area Unit Type | Square Feet |
| Total Baths | 3 |
Exterior Features
| Exterior Amenities | Outbuilding(s) |
|---|---|
| Pool | No Pool |
| Parking Features | Asphalt Driveway,Paved Driveway |
| Lot Features | Backs to Trees,Cleared,Cul-de-sac,Landscaping,No Thru Street |
| Water Source | Well |
| Total Parking Spaces | 7 |
| Garage Features | Additional Storage Area,Garage - Side Entry,Garage Door Opener |
| Type of Parking | Attached Garage,Detached Garage,Driveway,Off Street |
| Foundation Details | Block |
| Spa | No |
| Water View Y/N | No |
| Lot Size Acres | 4.93 |
| Lot Size Source | Assessor |
| Waterfront Y/N | No |
| Horse Y/N | No |
| Land Assessed Value | 270400.00 |
| Navigable Water Y/N | No |
| Water Oriented Y/N | No |
| # of Attached Garage Spaces | 2 |
| # of Detached Garage Spaces | 1 |
Room Details
| Room | Dimensions | Level | Flooring | Details |
|---|---|---|---|---|
| Bathroom 2 | Upper 1 | |||
| Bathroom 3 | Main | |||
| Bedroom 2 | Upper 1 | |||
| Bedroom 3 | Upper 1 | |||
| Bedroom 4 | Upper 1 | |||
| Bonus Room | Main | |||
| Breakfast Room | Main | |||
| Dining Room | Main | |||
| Exercise Room | Lower 1 | |||
| Family Room | Main | |||
| Foyer | Main | |||
| Kitchen | Main | |||
| Laundry | Upper 1 | |||
| Living Room | Main | |||
| Office | Main | |||
| Primary Bathroom | Upper 1 | |||
| Primary Bedroom | Upper 1 | |||
| Recreation Room | Lower 1 |
Amenities
- Foreclosure
- Views
- Short Sale
- New Construction
- Adult 55+
- Lease To Own
- No HOA Fees
- Furnished
- Primary On Main
- Air Conditioning
- Seller Finance
- Green
- Fixer Upper
- Horse
- Golf
- Fireplace
- Deck
- Garage
- Basement
- Pool
Property vs Single Family Average in 20169
Price
Taxes
Year Built
 All or a portion of the multiple listing information is provided by the Central Virginia Regional Multiple Listing Service, LLC, from a copyrighted compilation of listings. All CVR MLS information provided is deemed reliable but is not guaranteed accurate. The compilation of listings and each individual listing are ©2026 Central Virginia Regional Multiple Listing Service, LLC. All rights reserved.
All MLS listings are © 2026 Central Virginia Regional Multiple Listing Service, LLC. All
All or a portion of the multiple listing information is provided by the Central Virginia Regional Multiple Listing Service, LLC, from a copyrighted compilation of listings. All CVR MLS information provided is deemed reliable but is not guaranteed accurate. The compilation of listings and each individual listing are ©2026 Central Virginia Regional Multiple Listing Service, LLC. All rights reserved.
All MLS listings are © 2026 Central Virginia Regional Multiple Listing Service, LLC. All
 Charlottesville Area Association of REALTORS® All information deemed reliable but not guaranteed. All properties are subject to prior sale, change or withdrawal. Neither listing broker(s) or information provider(s) shall be responsible for any typographical errors, misinformation, misprints and shall be held totally harmless. Listing(s) information is provided for consumer's personal, non-commercial use and may not be used for any purpose other than to identify prospective properties consumers
 Lynchburg MLS All information deemed reliable but not guaranteed. All properties are subject to prior sale, change or withdrawal. Neither listing broker(s) or information provider(s) shall be responsible for any typographical errors, misinformation, misprints and shall be held totally harmless. Listing(s) information is provided for consumer's personal, non-commercial use and may not be used for any purpose other than to identify prospective properties consumers may be interested in purchasing. The
 © BRIGHT, All Rights Reserved
