

Price Reduction
Address
9201 Golf Court, Manassas Park, VA
Price
$ 799,000
Property Attributes
- MLS#VAMP2004034
- TypeSingle Family
- Listing Status ACTIVE
- CountyMANASSAS PARK CITY
- CityManassas Park
- NeighborhoodBlooms Crossing
- Zip20111
- StyleColonial
- Year Built1999
- Taxes$ 10342
- Price$ 799,000
- Bedrooms5
- Full Bathrooms3
- Half Bathrooms1
- Sqr Footage4128
- Lot Size0.46 Acres
Data Source:
Bright MLS
Property Description
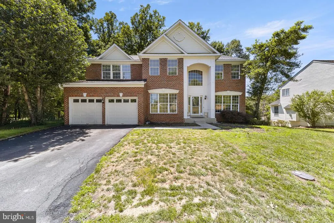
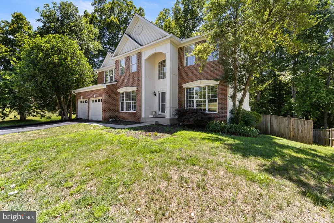
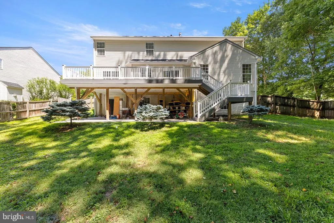
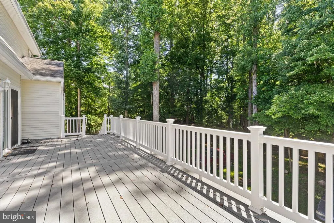
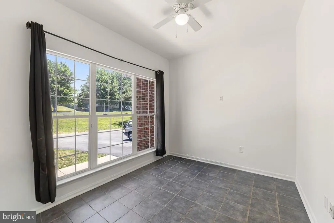
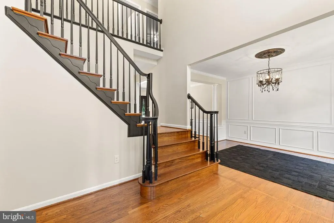
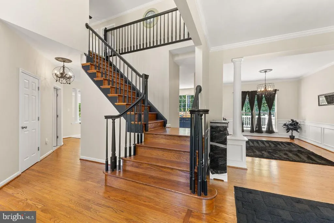
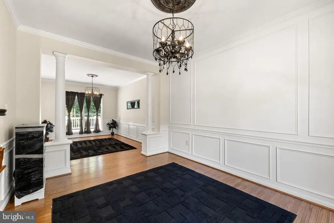
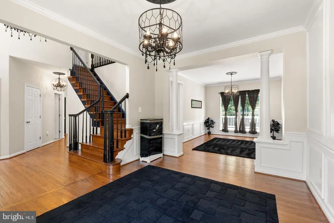
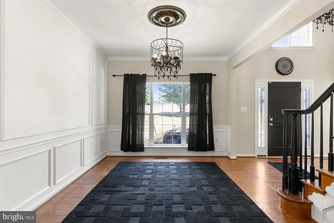
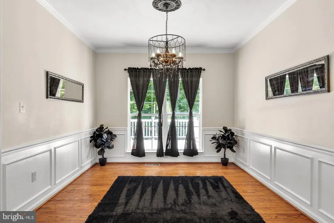
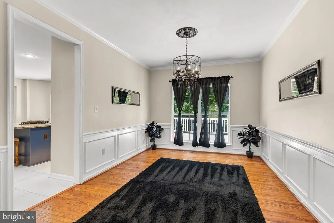
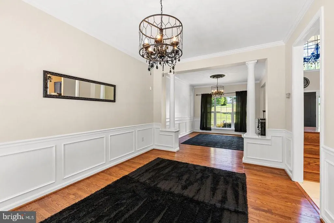
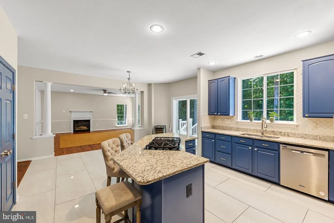
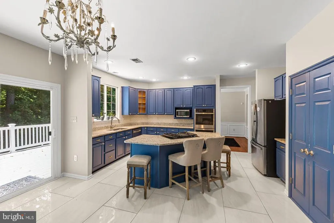
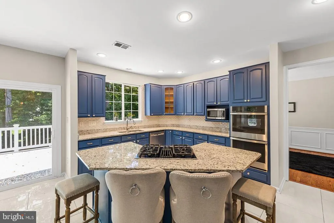
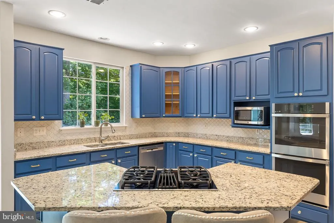
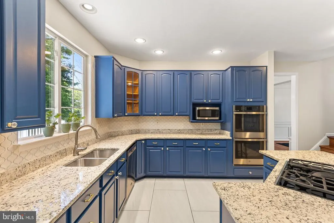
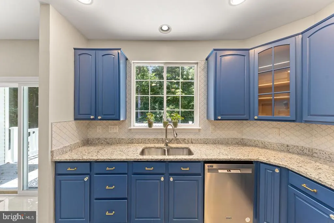
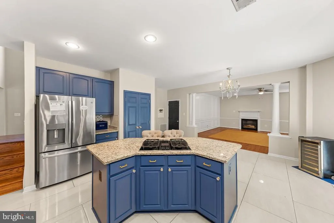
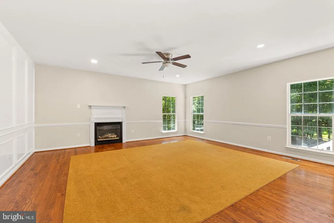
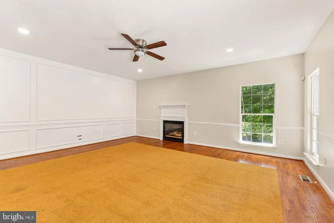
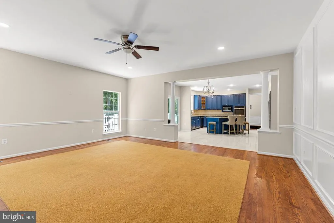
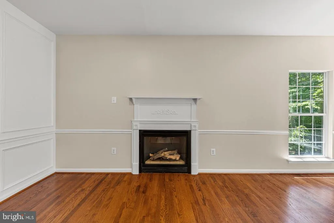
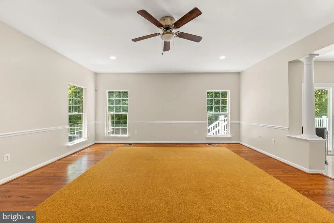
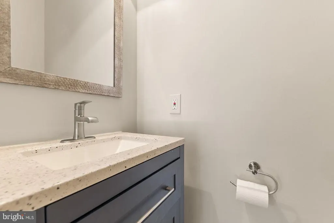
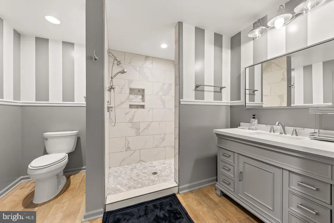
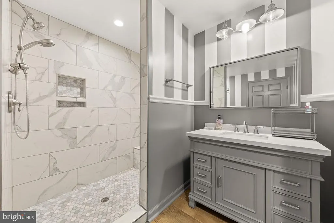
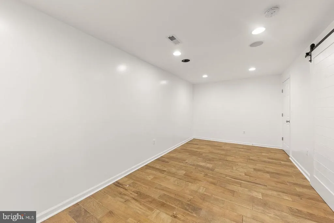
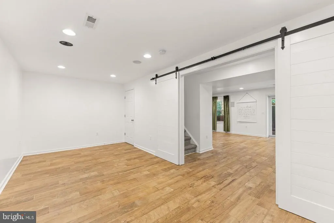
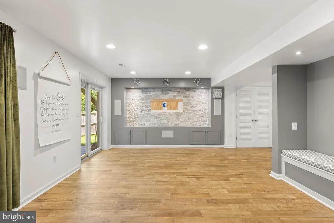
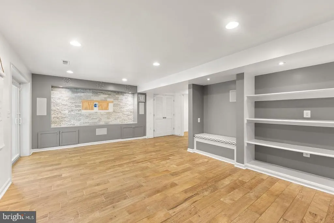
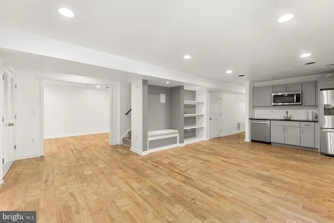
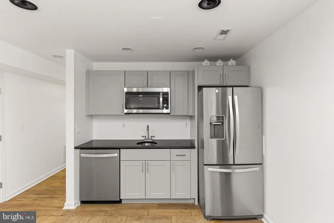
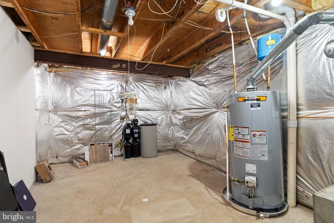
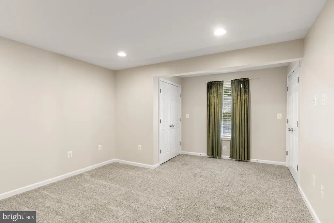
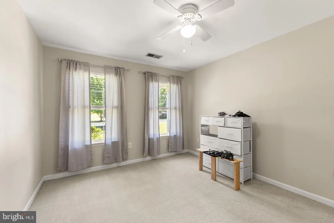
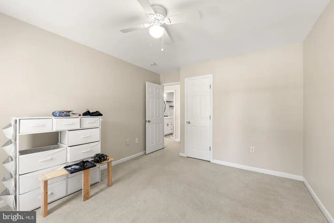
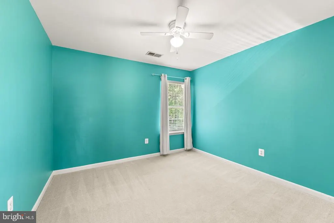
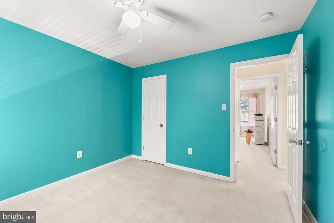
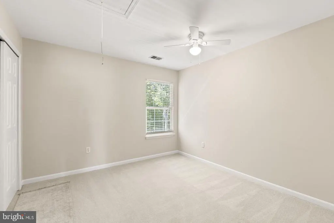
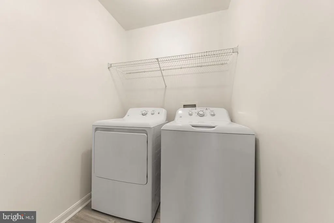
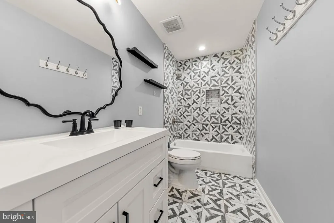
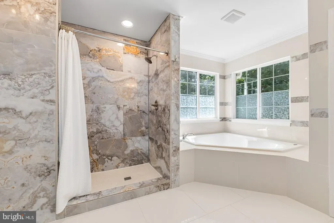
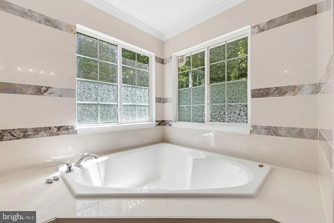
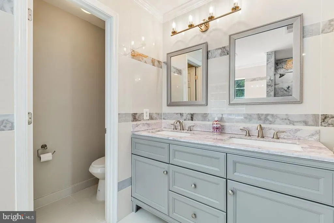
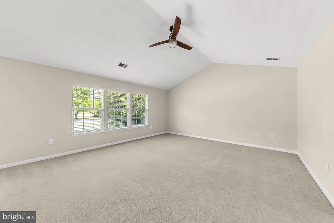
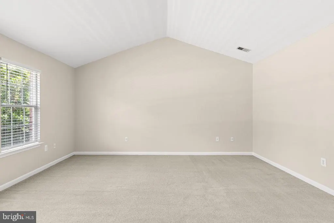
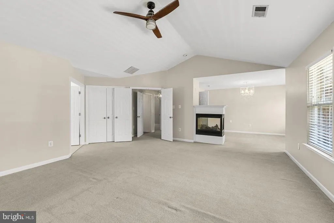
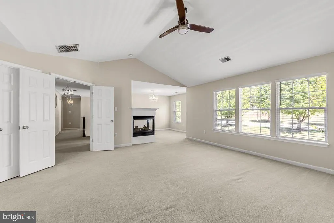
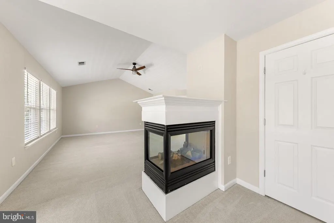
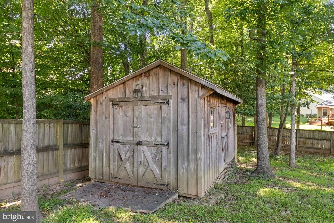
Rock Bottom Price! Located in the sought-after Blooms Crossing community Stunning all-brick home with over 4,000 sq. ft. on nearly acre 5 bedrooms | 3.5 bathrooms Main level has hardwood floors throughout-Kitchen has beautiful marble flooring Primary Bedroom in upper level has sitting area and gas fireplace Grand two-story foyer with abundant natural light Open-concept layout perfect for entertaining Gourmet kitchen with stainless steel appliances, double ovens, gas cooktop & center island Spacious family room with cozy fireplace Private home office/or playroom on main level The home has 2 full laundry areas, one on the 3rd level and the other in the basement. Finished basement with kitchenette, rec room, media center, bedroom & full bath and an additional room that can be used as an office! Ideal setup for in-law suite, guests, or entertainment space Enlarged deck with lighting, stamped concrete & outdoor entertaining area Numerous upgrades including water filtration system 2023, UV HVAC filtration 2023, luxury blinds & new garage openers 2023 All bathrooms were remodeled, flooring updated and painted 2024 Conveniently located near shopping, dining, entertainment & commuter routes Elegant design, spacious layout & exceptional functionality throughout Back yard fully fenced with some mature trees Contact seller to confirm showing
| Price History | |
|---|---|
| 6/11/2026 | Listed $886,000 |
| 7/9/2026 | 2$875,000 |
| 7/22/2026 | 1$867,000 |
| 8/6/2026 | 1$866,479 |
| 8/6/2026 | 2$850,000 |
| 8/12/2026 | 3$825,000 |
| 8/22/2026 | 4$800,000 |
| 9/9/2026 | 1$799,000 |
General Features
| Living Area | 4128 |
|---|---|
| Sewer | Public Sewer |
| Heating | 90% Forced Air |
| Cooling | Central A/C |
| Possession | 31-60 Days CD |
| Roof | Architectural Shingle |
| Appliances | Built-In Microwave,Dryer,Dishwasher,Exhaust Fan,Water Heater,Washer,Stove,Refrigerator,Range Hood |
| Zoning | PUD |
| HOA Fee | 105.00 |
| Garage Spaces | 2.00 |
| Architectural Style | Colonial |
| Construction Materials | Brick,Vinyl Siding |
| School District | MANASSAS PARK CITY PUBLIC SCHOOLS |
| Year Built | 1999 |
| Electric | 200+ Amp Service |
| Levels | 3 |
| Tax Year | 2025 |
| Ownership | Fee Simple |
| Cool Fuel | Electric |
| Accessibility | None |
| Assoc Fee Paid Per | Quarterly |
| County | MANASSAS PARK CITY |
| New Construction | No |
| Property Type | Residential |
| HOA | Yes |
| Subdivision Name | BLOOMS CROSSING |
| Garage Y/N | Yes |
| Water Access Y/N | No |
| Other Structures | Above Grade,Below Grade |
| Full Baths | 3 |
| Status | ACTIVE |
| Directions | 234 to Liberia Road follow directions in gps |
| City | MANASSAS PARK |
| Disclosures | Prop Disclosure |
| Senior Community Y/N | No |
| Lot Size Units | Square Feet |
| Lot Size Square Feet | 20037.00 |
| Tax Assessed Value | 736100.0 |
| Tax Annual Amount | 10342.0 |
| Home Warranty Y/N | No |
| Property Condition | Very Good |
| Structure Type | Detached |
| Condo/Coop Association fee Y/N | No |
| Bathrooms Count Main Level | 1.00 |
| Price Per Sq Ft Total AG | 271.77 |
| Acceptable Financing | Cash,Conventional,Contract |
| Vacation Rental Y/N | No |
| Virtual Tour | https://www.dropbox.com/scl/fi/bneoqzy1jvi92iqus7shc/9201_Golf_Ct_Manassas_Va_20111.mp4?rlkey=mat4bndob7gtlxv5gj2t0oxuf&st=5r6evrux&dl=0 |
| Total SQFT | 4128 |
| Standard Status | Active |
| Year Built Source | Assessor |
| Legal Subdivision | BLOOMS CROSSING |
| Tax Lot | 487 |
Interior Features
| Interior Amenities | Bathroom - Tub Shower,Bathroom - Soaking Tub,Bathroom - Walk-In Shower,Breakfast Area,Ceiling Fan(s),Chair Railings,Combination Kitchen/Dining,Crown Moldings,Dining Area,Family Room Off Kitchen,Floor |
|---|---|
| Heating Fuel | Natural Gas |
| Basement | Fully Finished,Garage Access,Heated |
| Flooring | Carpet,Ceramic Tile,Hardwood |
| Total Fireplaces | 1 |
| Hot Water | Natural Gas |
| Basement (Y/N) | Yes |
| Heating Y/N | Yes |
| Fireplace Y/N | Yes |
| Above Grade Finished Area | 2940 |
| Half Baths | 1 |
| Central Air Y/N | Yes |
| Total Bedrooms | 5 |
| Below Grade Finished Area | 1188 |
| Room Type | Living Room,Dining Room,Primary Bedroom,Sitting Room,Bedroom 2,Bedroom 3,Bedroom 4,Bedroom 5,Kitchen,Family Room,Laundry,Office,Efficiency (Additional),Bathroom 2,Bathroom 3,Primary Bathroom,Half Bat |
| Below Grade Finished Area Unit Type | Square Feet |
| LivingAreaSource | Assessor |
| Laundry Type | Lower Floor,Upper Floor |
| Below Grade Unfin Area Units | Square Feet |
| Below Grade Unfin SQFT Source | Assessor |
| Below Grade Finished Area Source | Assessor |
| Bedrooms Count All Lower Levels | 1 |
| Bedrooms Count All Upper Levels | 4 |
| Bedrooms Count Lower Level 1 | 1 |
| Bedrooms Count Upper Level 1 | 4 |
| Bathrooms Half Main Level | 1 |
| Bathrooms Full Upper Level 1 | 2 |
| Bathrooms Full Lower Level 1 | 1 |
| Bathrooms Full All Upper Levels | 2 |
| Bathrooms Full All Lower Levels | 1 |
| Bathrooms Count Upper Level 1 | 2.00 |
| Bathrooms Count Lower Level 1 | 1.00 |
| Bathrooms Count All Upper Levels | 2 |
| Bathrooms Count All Lower Levels | 1 |
| Above Grade Finished Area Source | Assessor |
| Above Grade Finished Area Unit Type | Square Feet |
| Total Baths | 4 |
Exterior Features
| Pool | No Pool |
|---|---|
| Fencing | Fully,Board |
| Parking Features | Fenced,Parking Space Conveys,Surface,Private |
| Lot Features | Backs to Trees,Front Yard,No Thru Street,Rear Yard |
| Water Source | Public |
| Inclusions | all kitchen appliances washer dryer |
| Total Parking Spaces | 6 |
| Garage Features | Garage - Front Entry |
| Type of Parking | Attached Garage,Driveway,Off Site |
| Foundation Details | Concrete Perimeter |
| Water View Y/N | No |
| Lot Size Acres | 0.46 |
| Road Surface Type | Approved,Black Top |
| Lot Size Source | Assessor |
| Waterfront Y/N | No |
| Door Features | Sliding Glass,Six Panel |
| Road Responsibility | Public,Road Maintenance Agreement |
| Land Assessed Value | 238400.00 |
| Navigable Water Y/N | No |
| Water Oriented Y/N | No |
| # of Attached Garage Spaces | 2 |
| Off Site - # of Spaces | 2 |
Room Details
| Room | Dimensions | Level | Flooring | Details |
|---|---|---|---|---|
| Bathroom 2 | Upper 1 | Flooring - Ceramic Tile,Bathroom - Tub Shower | ||
| Bathroom 3 | Lower 1 | Flooring - Ceramic Tile,Jack and Jill Bathroom | ||
| Bedroom 2 | Upper 1 | Flooring - Carpet,Walk-In Closet(s) | ||
| Bedroom 3 | Upper 1 | Flooring - Carpet,Walk-In Closet(s) | ||
| Bedroom 4 | Upper 1 | Flooring - Carpet,Walk-In Closet(s) | ||
| Bedroom 5 | Lower 1 | Flooring - Laminated | ||
| Dining Room | Main | Chair Rail,Flooring - HardWood | ||
| Efficiency (Additional) | Lower 1 | Flooring - Laminate Plank,Built-Ins,Breakfast Nook,Lighting - Ceiling,Living/Dining Room Combo | ||
| Family Room | Main | Flooring - HardWood,Fireplace - Gas | ||
| Half Bath | Main | Flooring - Marble | ||
| Kitchen | Main | Flooring - Marble | ||
| Laundry | Lower 1 | |||
| Laundry | Upper 1 | Flooring - Laminated | ||
| Living Room | Main | Flooring - HardWood | ||
| Living Room | Lower 1 | |||
| Office | Main | Flooring - Ceramic Tile | ||
| Primary Bathroom | Upper 1 | Flooring - Ceramic Tile | ||
| Primary Bedroom | Upper 1 | Flooring - Carpet,Walk-In Closet(s),Fireplace - Gas | ||
| Sitting Room | Upper 1 | Flooring - Carpet |
Amenities
- Foreclosure
- Views
- Short Sale
- New Construction
- Adult 55+
- Lease To Own
- No HOA Fees
- Furnished
- Primary On Main
- Air Conditioning
- Seller Finance
- Green
- Fixer Upper
- Horse
- Golf
- Fireplace
- Deck
- Garage
- Basement
- Pool
Property vs Single Family Average in 20111
Price
Taxes
Year Built
Visits
 All or a portion of the multiple listing information is provided by the Central Virginia Regional Multiple Listing Service, LLC, from a copyrighted compilation of listings. All CVR MLS information provided is deemed reliable but is not guaranteed accurate. The compilation of listings and each individual listing are ©2026 Central Virginia Regional Multiple Listing Service, LLC. All rights reserved.
All MLS listings are © 2026 Central Virginia Regional Multiple Listing Service, LLC. All
All or a portion of the multiple listing information is provided by the Central Virginia Regional Multiple Listing Service, LLC, from a copyrighted compilation of listings. All CVR MLS information provided is deemed reliable but is not guaranteed accurate. The compilation of listings and each individual listing are ©2026 Central Virginia Regional Multiple Listing Service, LLC. All rights reserved.
All MLS listings are © 2026 Central Virginia Regional Multiple Listing Service, LLC. All
 Charlottesville Area Association of REALTORS® All information deemed reliable but not guaranteed. All properties are subject to prior sale, change or withdrawal. Neither listing broker(s) or information provider(s) shall be responsible for any typographical errors, misinformation, misprints and shall be held totally harmless. Listing(s) information is provided for consumer's personal, non-commercial use and may not be used for any purpose other than to identify prospective properties consumers
 Lynchburg MLS All information deemed reliable but not guaranteed. All properties are subject to prior sale, change or withdrawal. Neither listing broker(s) or information provider(s) shall be responsible for any typographical errors, misinformation, misprints and shall be held totally harmless. Listing(s) information is provided for consumer's personal, non-commercial use and may not be used for any purpose other than to identify prospective properties consumers may be interested in purchasing. The
 © BRIGHT, All Rights Reserved
