

Open House Sun, Sep 13th 12:00 PM - 2:00 PM - Views

Address
9261 Matthew Drive, Manassas Park, VA
Price
$ 699,900
Property Attributes
- MLS#VAMP2004216
- TypeSingle Family
- Listing Status ACTIVE
- CountyMANASSAS PARK CITY
- CityManassas Park
- NeighborhoodBlooms Crossing
- Zip20111
- StyleColonial
- Year Built1994
- Taxes$ 9176
- Price$ 699,900
- Bedrooms4
- Full Bathrooms3
- Half Bathrooms1
- Sqr Footage3946
- Lot Size0.25 Acres
Data Source:
Bright MLS
Property Description
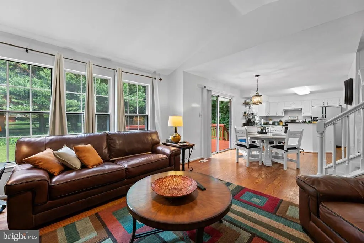
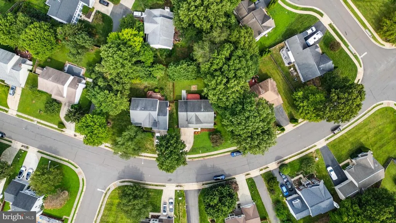
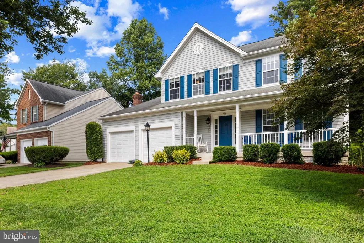
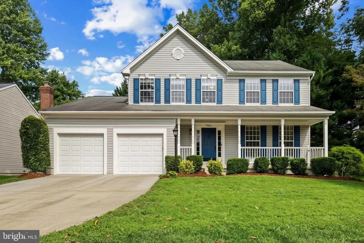
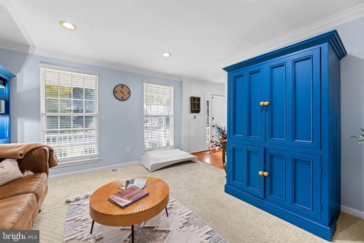
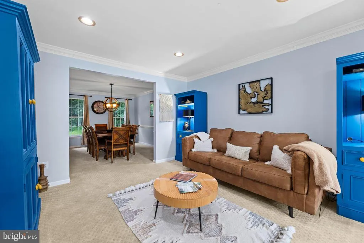
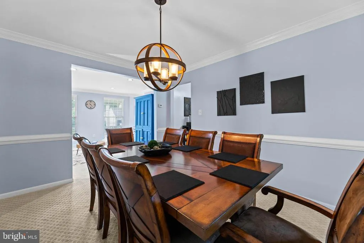
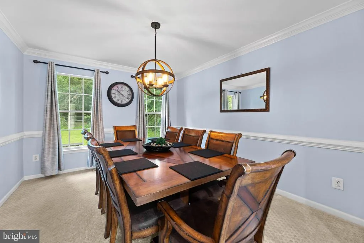
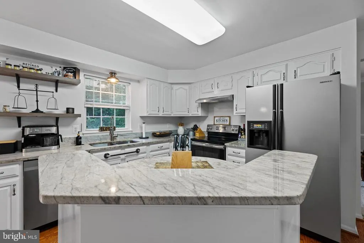
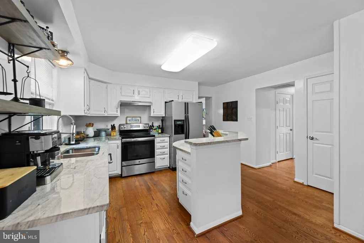
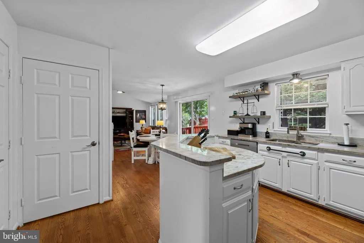
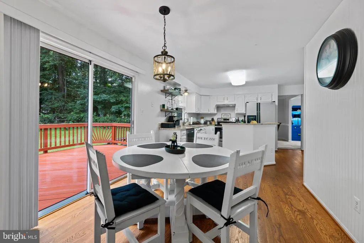
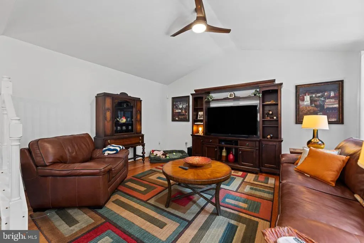
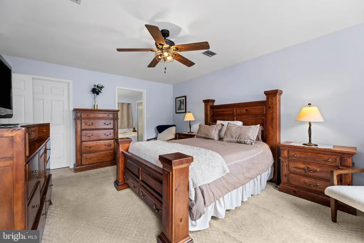
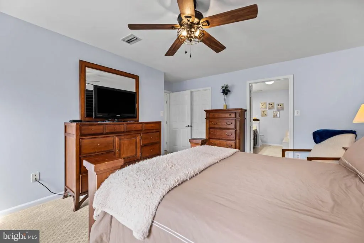
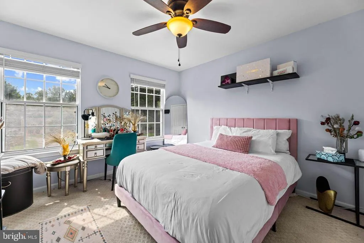
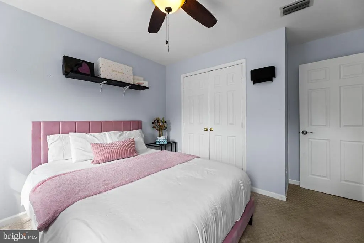
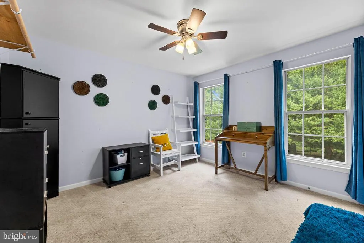
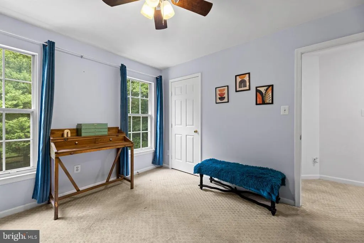
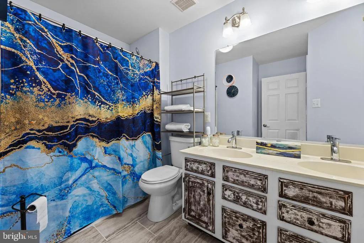
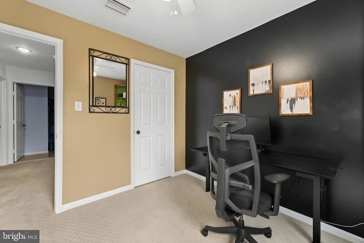
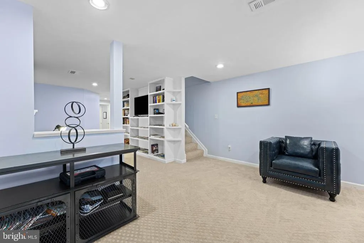
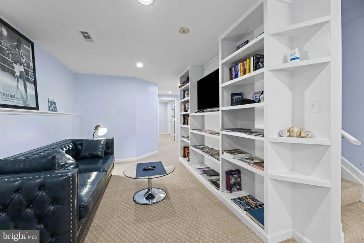
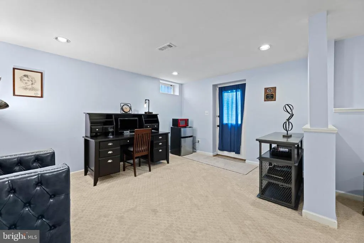
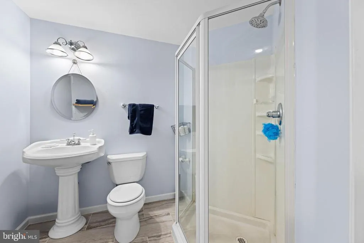
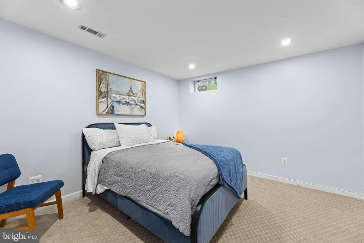
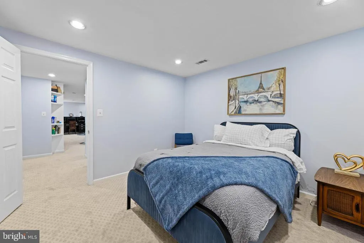
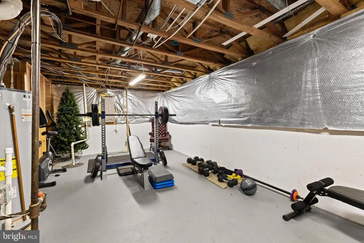
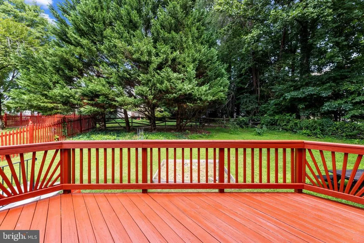
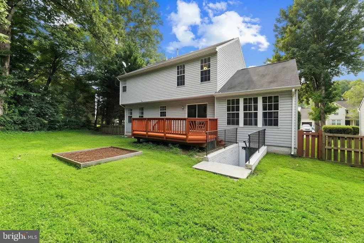
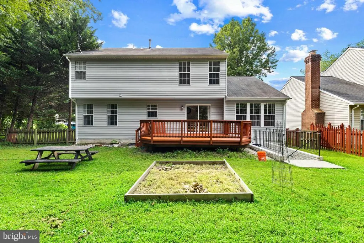
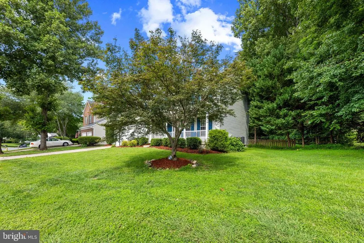
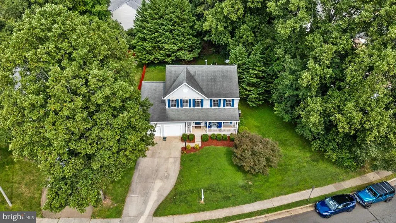
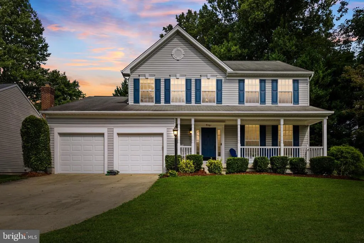
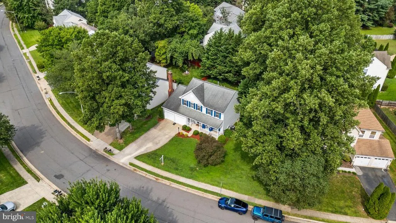
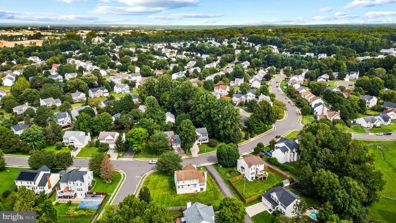
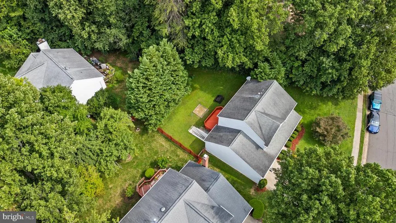
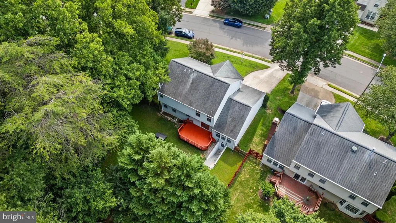
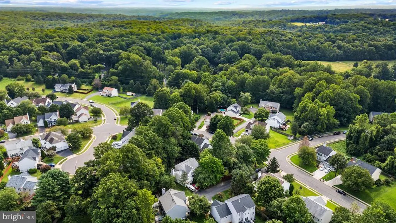
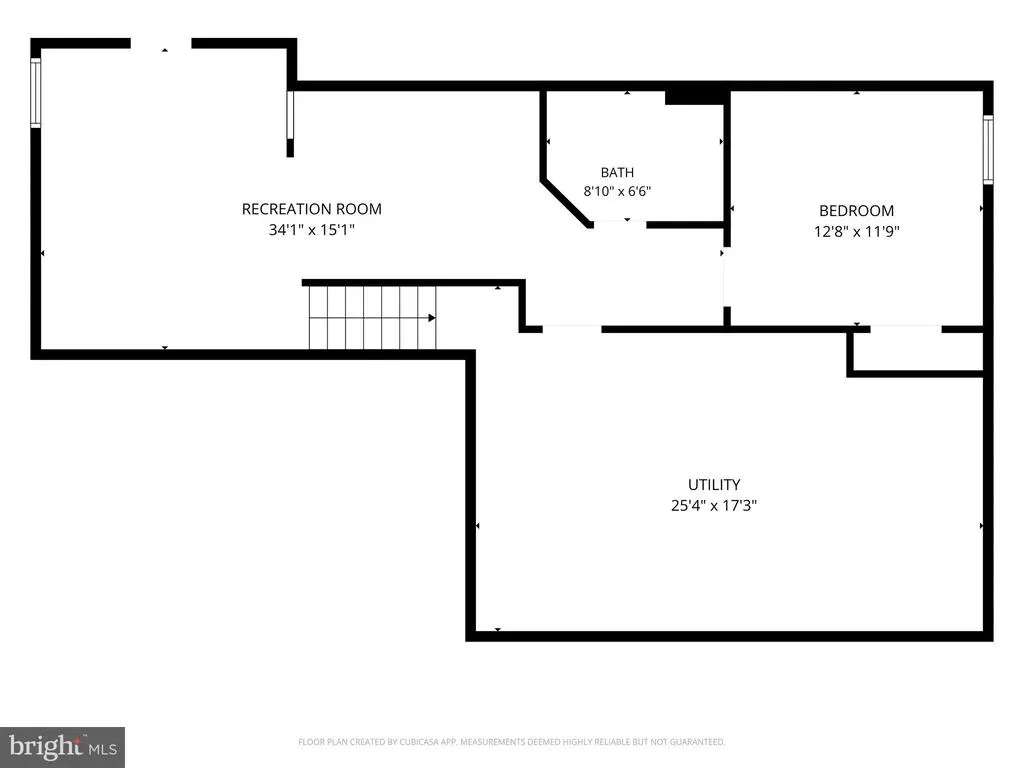
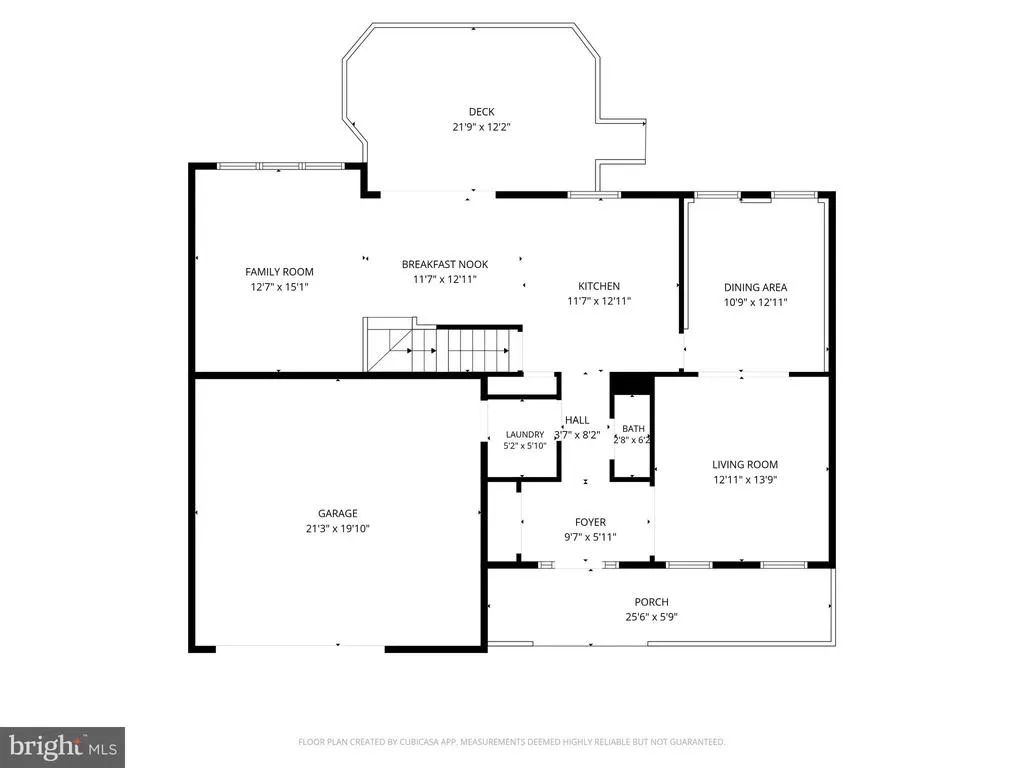
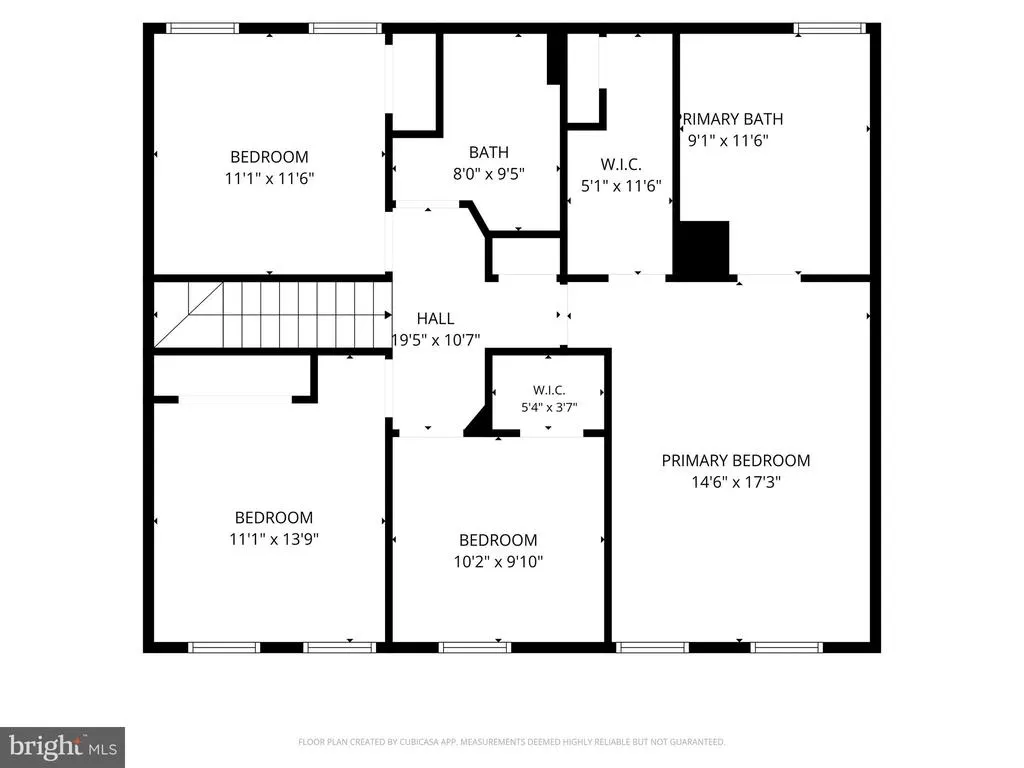
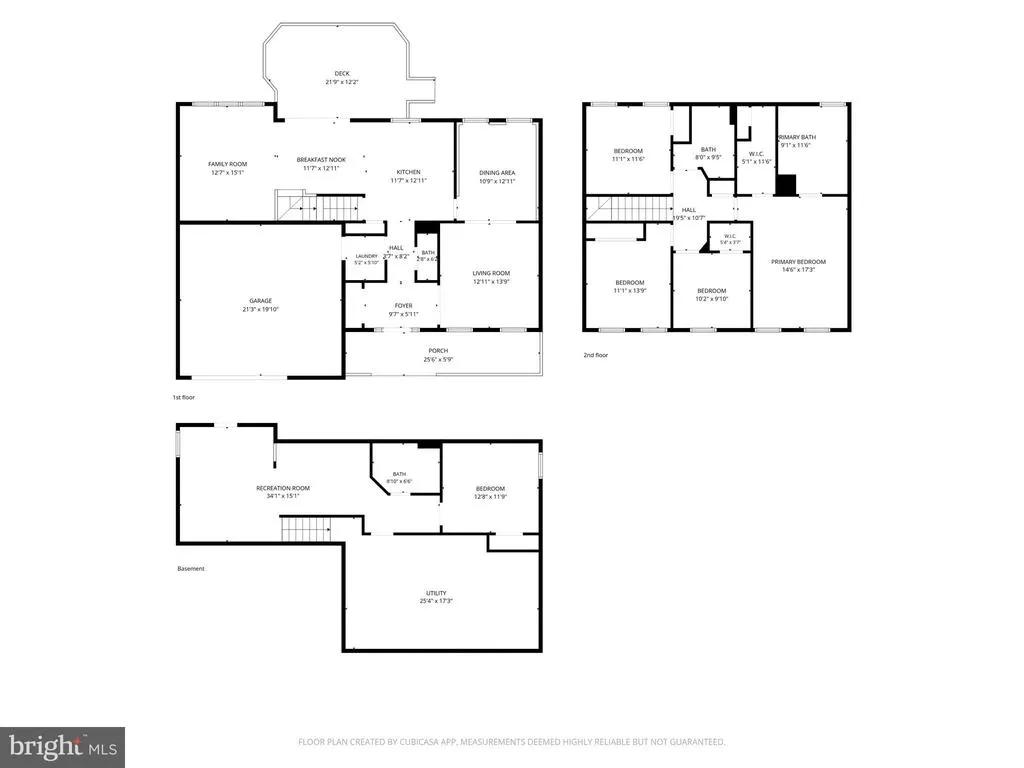
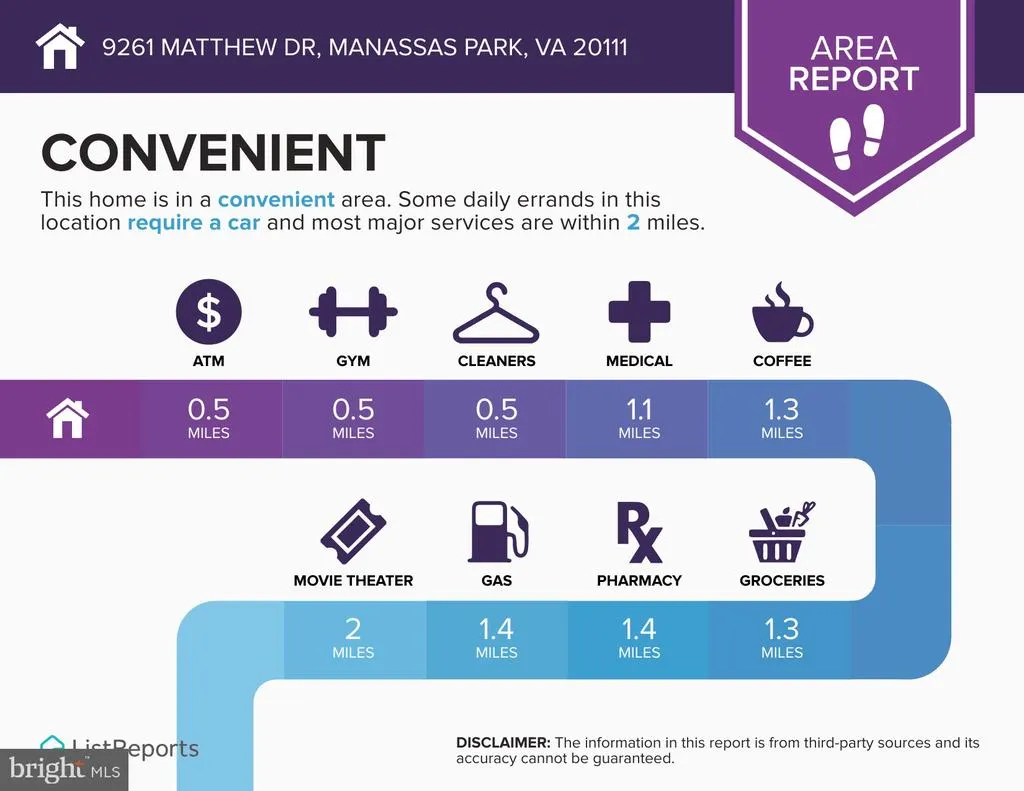
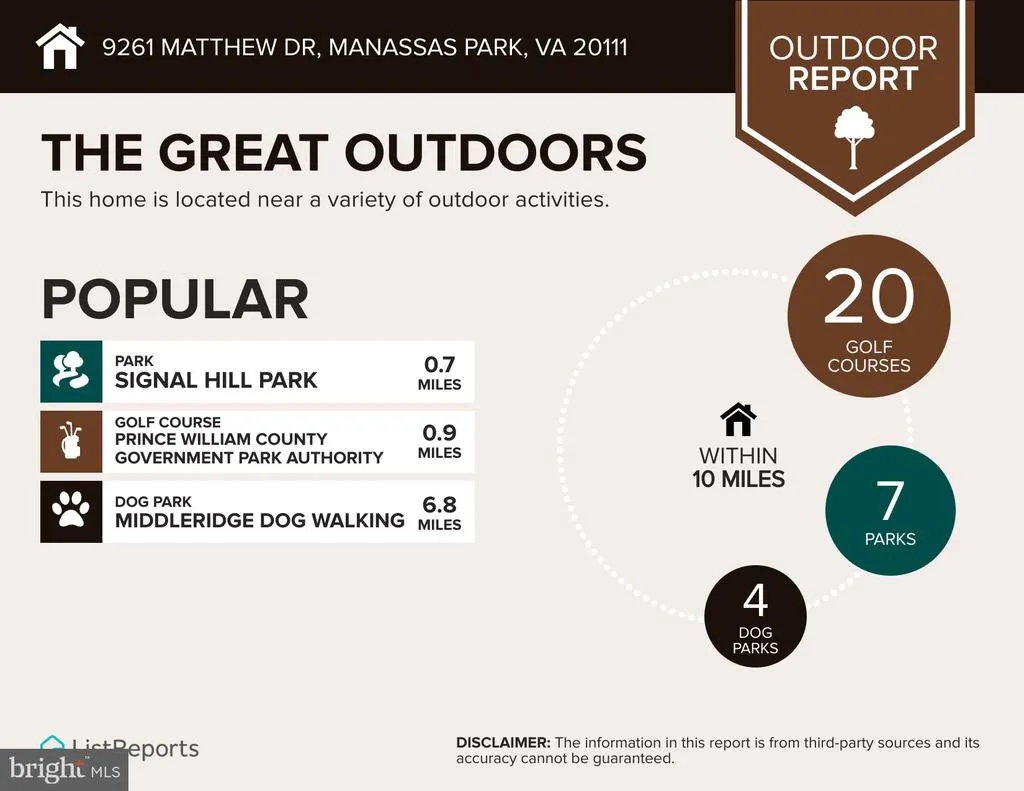
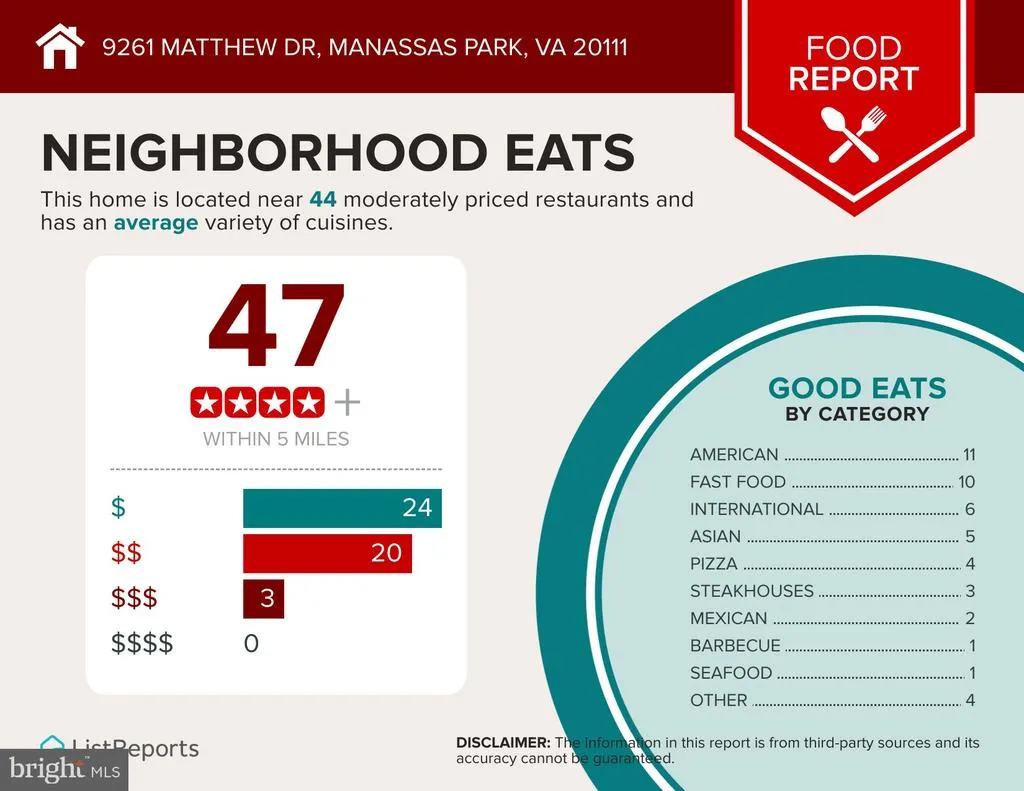
Theres something about this home that just feels easy to live in. Set on a beautiful half-acre lot in sought-after Blooms Crossing, this spacious four-bedroom, three-and-a-half-bath home offers the room, flexibility, and location buyers are searching for with plenty of opportunity to make it your own, offering over 3,900 square feet of living space!! Step inside and youll immediately appreciate just how much space this home offers. The main level provides multiple gathering areas, including a comfortable family room, separate living and dining spaces, and a kitchen that sits right at the heart of the home. Whether you're hosting holidays, entertaining friends, working from home, or simply enjoying a quiet night in, theres a space for it here. Upstairs, four generously sized bedrooms give everyone room to spread out. And then theres the finished lower level one of the homes best surprises. With new carpeting, a large recreation room, built-in office space, a full bathroom, and an additional bonus room, the possibilities are wide open. Create a guest suite, home gym, movie room, playroom, hobby space, second office, or whatever fits your lifestyle. Theres also plenty of storage and convenient walk-up access to the backyard. Outside, the oversized freshly stained deck is ready for summer cookouts, morning coffee, football Sundays, or evenings with friends. Beyond it, the expansive backyard is truly a blank canvas garden, firepit, play area, pets, entertaining space theres room to make it yours. And the location? That may be one of the biggest wins. The home is less than two miles from the VRE station, with commuter options nearby and easy access to major routes, making trips toward Northern Virginia and Washington, D.C. far more convenient. Shopping, restaurants, parks, recreation, medical facilities, Signal Bay Waterpark, and everyday necessities are all just minutes away. Three finished levels. Four bedrooms. Flexible bonus spaces. A half-acre lot. A two-car garage. Fantastic commuter access. If youve been waiting for a home that gives you space to live now and room to grow into later, this one deserves a closer look. Click through the photos, imagine the possibilities, and come see 9261 Matthew Drive for yourself.
| Elementary School | Middle School | High School |
|---|---|---|
| Cougar Elementary School | Manassas Park Middle School | Manassas Park High School |
| Price History | |
|---|---|
| 8/27/2026 | Listed $699,900 |
General Features
| Living Area | 3946 |
|---|---|
| Sewer | Public Sewer |
| Heating | Forced Air |
| Cooling | Central A/C |
| Utilities | Cable TV Available |
| Possession | Settlement |
| Roof | Shingle |
| Appliances | Dishwasher,Disposal,Dryer,Exhaust Fan,Icemaker,Range Hood,Refrigerator,Stove,Washer |
| Zoning | PUD |
| HOA Fee | 120.00 |
| Garage Spaces | 2.00 |
| Association Fee Includes | Common Area Maintenance |
| Patio/Porch Features | Deck(s),Porch(es) |
| Architectural Style | Colonial |
| Security Features | Smoke Detector |
| Construction Materials | Vinyl Siding |
| School District | MANASSAS PARK CITY PUBLIC SCHOOLS |
| Year Built | 1994 |
| View | Trees/Woods |
| Levels | 3 |
| Tax Year | 2026 |
| Ownership | Fee Simple |
| Cool Fuel | Electric |
| Accessibility | None |
| Assoc Fee Paid Per | Quarterly |
| County | MANASSAS PARK CITY |
| New Construction | No |
| Property Type | Residential |
| Association Amenities | Tot Lots/Playground |
| HOA | Yes |
| Subdivision Name | BLOOMS CROSSING |
| Garage Y/N | Yes |
| Water Access Y/N | No |
| Other Structures | Above Grade,Below Grade |
| Transportation | Commuter Rail Station less than 1 mile |
| Total Rooms | 8 |
| Full Baths | 3 |
| Status | ACTIVE |
| Directions | Use GPS for directions. |
| City | MANASSAS PARK |
| Association Name | BLOOMS CROSSING |
| Senior Community Y/N | No |
| Lot Size Units | Square Feet |
| Lot Size Square Feet | 10890.00 |
| Tax Assessed Value | 664900.0 |
| Tax Annual Amount | 9176.0 |
| Home Warranty Y/N | No |
| Property Condition | Excellent |
| Structure Type | Detached |
| Condo/Coop Association fee Y/N | No |
| Bathrooms Count Main Level | 1.00 |
| Price Per Sq Ft Total AG | 331.39 |
| Acceptable Financing | Conventional,VA,Cash,FHA |
| Additional Parcels Y/N | No |
| Historic Y/N | No |
| Vacation Rental Y/N | No |
| Total SQFT | 4385 |
| Standard Status | Active |
| Year Built Source | Assessor |
| Legal Subdivision | BLOOMS CROSSING |
| Tax Lot | 64 |
| Association Recreation Fee | No |
Interior Features
| Interior Amenities | Kitchen - Island,Dining Area,Breakfast Area,Primary Bath(s),Crown Moldings,Window Treatments,Wood Floors,Floor Plan - Open,Built-Ins |
|---|---|
| Heating Fuel | Natural Gas |
| Basement | Full,Walkout Stairs,Fully Finished |
| Flooring | Carpet,Hardwood |
| Hot Water | Natural Gas |
| Basement (Y/N) | Yes |
| Heating Y/N | Yes |
| Window Features | Insulated |
| Fireplace Y/N | No |
| Above Grade Finished Area | 2112 |
| Half Baths | 1 |
| Central Air Y/N | Yes |
| Total Bedrooms | 4 |
| Below Grade Finished Area | 1834 |
| Room Type | Living Room,Dining Room,Primary Bedroom,Bedroom 3,Bedroom 4,Kitchen,Family Room,Foyer,Breakfast Room,Laundry,Recreation Room,Storage Room,Bathroom 2,Bonus Room,Primary Bathroom,Full Bath,Half Bath |
| Below Grade Finished Area Unit Type | Square Feet |
| LivingAreaSource | Estimated |
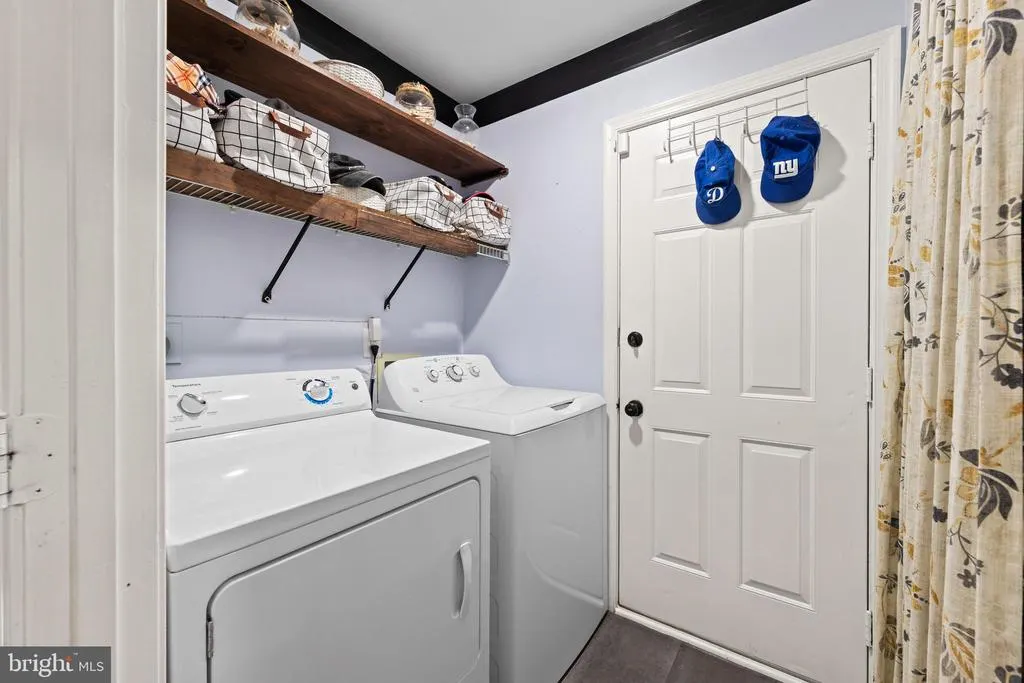
| Laundry Type | Main Floor |
| Below Grade Unfin Area Units | Square Feet |
| Below Grade Unfin SQFT | 439 |
| Below Grade Unfin SQFT Source | Estimated |
| Below Grade Finished Area Source | Estimated |
| Bedrooms Count All Upper Levels | 4 |
| Bedrooms Count Upper Level 1 | 4 |
| Bathrooms Half Main Level | 1 |
| Bathrooms Full Upper Level 1 | 2 |
| Bathrooms Full Lower Level 1 | 1 |
| Bathrooms Full All Upper Levels | 2 |
| Bathrooms Full All Lower Levels | 1 |
| Bathrooms Count Upper Level 1 | 2.00 |
| Bathrooms Count Lower Level 1 | 1.00 |
| Bathrooms Count All Upper Levels | 2 |
| Bathrooms Count All Lower Levels | 1 |
| Above Grade Unfin Area Units | Square Feet |
| Above Grade Finished Area Source | Assessor |
| Above Grade Finished Area Unit Type | Square Feet |
| Total Baths | 4 |
Exterior Features
| Exterior Amenities | Play Area |
|---|---|
| Pool | No Pool |
| Fencing | Rear |
| Parking Features | Concrete Driveway |
| Water Source | Public |
| Total Parking Spaces | 2 |
| Garage Features | Garage - Front Entry |
| Type of Parking | Attached Garage |
| Foundation Details | Slab |
| Water View Y/N | No |
| Lot Size Acres | 0.25 |
| Lot Size Source | Estimated |
| Waterfront Y/N | No |
| Door Features | Insulated,Storm |
| Horse Y/N | No |
| Land Assessed Value | 191900.00 |
| Navigable Water Y/N | No |
| Water Oriented Y/N | No |
| # of Attached Garage Spaces | 2 |
Room Details
| Room | Dimensions | Level | Flooring | Details |
|---|---|---|---|---|
| Bathroom 2 | Upper 1 | |||
| Bedroom 3 | Upper 1 | Ceiling Fan(s),Flooring - Carpet | ||
| Bedroom 4 | Upper 1 | Ceiling Fan(s),Flooring - Carpet | ||
| Bonus Room | Lower 1 | Flooring - Carpet | ||
| Breakfast Room | Main | Flooring - HardWood,Lighting - Pendants | ||
| Dining Room | Main | Chair Rail,Crown Molding | ||
| Family Room | Main | Ceiling Fan(s),Flooring - HardWood | ||
| Foyer | Main | Flooring - HardWood,Crown Molding | ||
| Full Bath | Lower 1 | |||
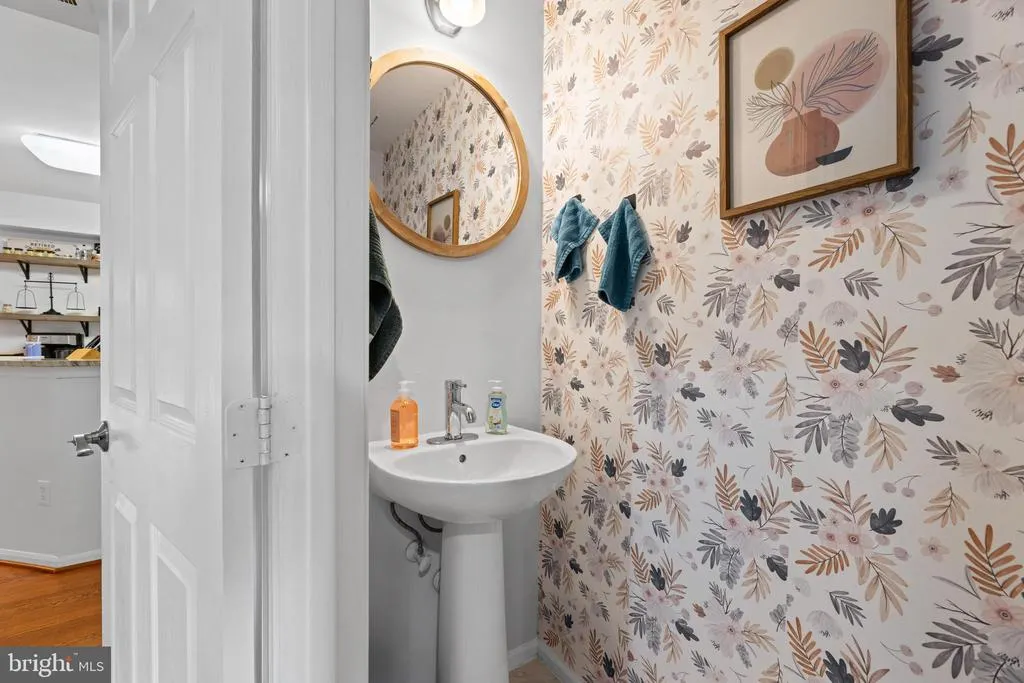
| Half Bath | Main | |||
| Kitchen | Main | Countertop(s) - Granite,Flooring - HardWood,Kitchen - Electric Cooking,Pantry,Kitchen - Eat-in | ||
| Laundry | Main | |||
| Living Room | Main | Flooring - Carpet,Crown Molding | ||
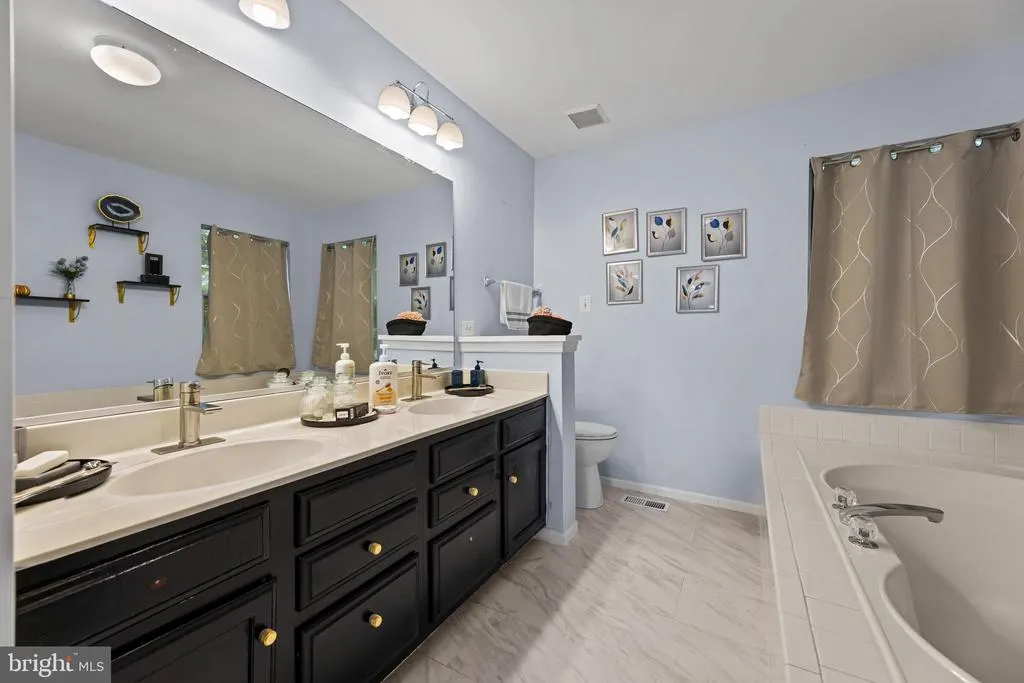
| Primary Bathroom | Upper 1 | |||
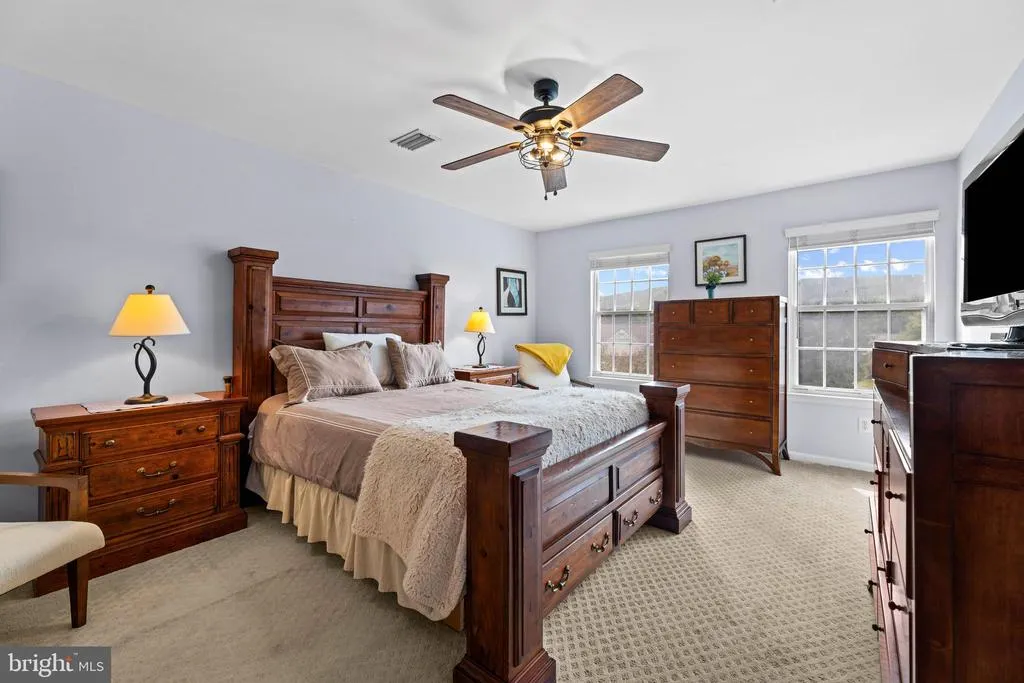
| Primary Bedroom | Upper 1 | Ceiling Fan(s),Flooring - Carpet,Bathroom - Walk-In Shower,Bathroom - Soaking Tub,Walk-In Closet(s) | ||
| Recreation Room | Lower 1 | Flooring - Carpet | ||
| Storage Room | Lower 1 |
Amenities
- Foreclosure
- Views
- Short Sale
- New Construction
- Adult 55+
- Lease To Own
- No HOA Fees
- Furnished
- Primary On Main
- Air Conditioning
- Seller Finance
- Green
- Fixer Upper
- Horse
- Golf
- Fireplace
- Deck
- Garage
- Basement
- Pool
Property vs Single Family Average in 20111
Price
Taxes
Year Built
Visits
 All or a portion of the multiple listing information is provided by the Central Virginia Regional Multiple Listing Service, LLC, from a copyrighted compilation of listings. All CVR MLS information provided is deemed reliable but is not guaranteed accurate. The compilation of listings and each individual listing are ©2026 Central Virginia Regional Multiple Listing Service, LLC. All rights reserved.
All MLS listings are © 2026 Central Virginia Regional Multiple Listing Service, LLC. All
All or a portion of the multiple listing information is provided by the Central Virginia Regional Multiple Listing Service, LLC, from a copyrighted compilation of listings. All CVR MLS information provided is deemed reliable but is not guaranteed accurate. The compilation of listings and each individual listing are ©2026 Central Virginia Regional Multiple Listing Service, LLC. All rights reserved.
All MLS listings are © 2026 Central Virginia Regional Multiple Listing Service, LLC. All
 Charlottesville Area Association of REALTORS® All information deemed reliable but not guaranteed. All properties are subject to prior sale, change or withdrawal. Neither listing broker(s) or information provider(s) shall be responsible for any typographical errors, misinformation, misprints and shall be held totally harmless. Listing(s) information is provided for consumer's personal, non-commercial use and may not be used for any purpose other than to identify prospective properties consumers
 Lynchburg MLS All information deemed reliable but not guaranteed. All properties are subject to prior sale, change or withdrawal. Neither listing broker(s) or information provider(s) shall be responsible for any typographical errors, misinformation, misprints and shall be held totally harmless. Listing(s) information is provided for consumer's personal, non-commercial use and may not be used for any purpose other than to identify prospective properties consumers may be interested in purchasing. The
 © BRIGHT, All Rights Reserved
